
Hortus
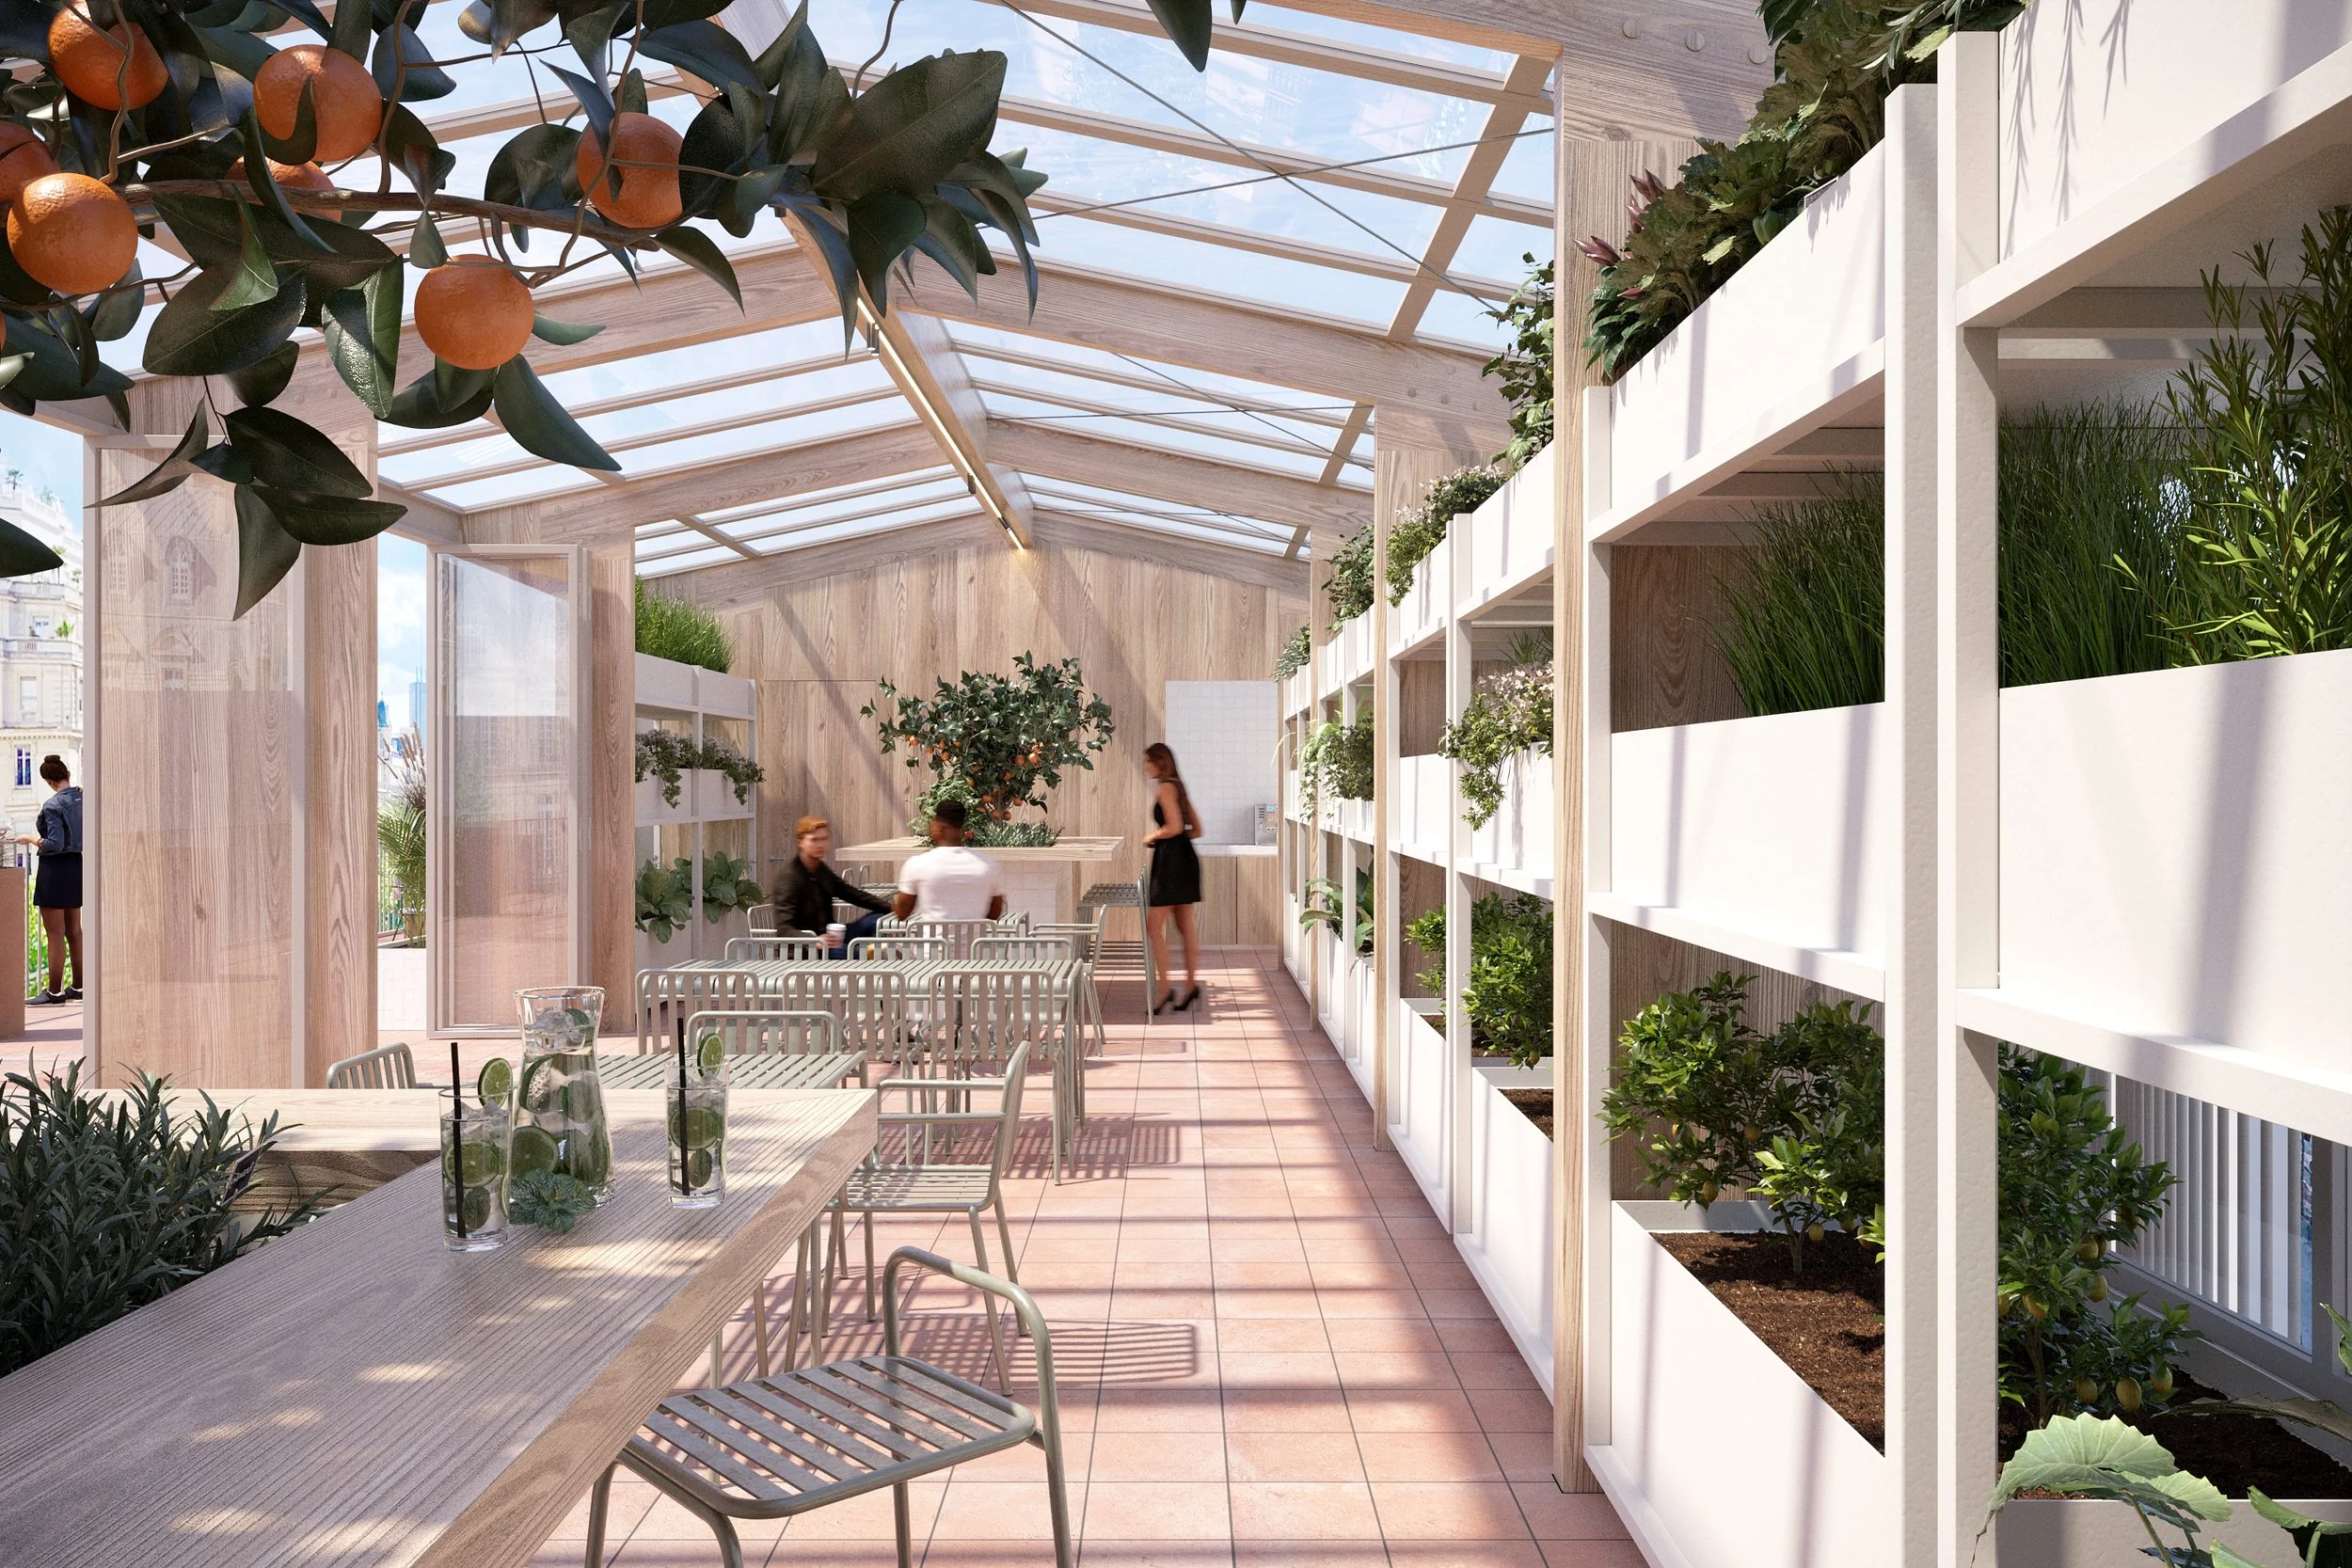
2020-2025Hortus is the transformation of a remarkable 19th-century brick building in Paris, opposite the Gare de Lyon, into a seven-storey premium office building. Its rooftop hosts an agricultural greenhouse and a 100m² terrace with panoramic views over Paris. The existing building combined residential apartments, office floors, and a radiology practice. Its common areas fell under the oversight of the Comité du Vieux Paris.
The acquisition alone was a multi-year undertaking. ESPRIMM began by purchasing the office floors and the medical practice while the apartment owners, whose properties were needed in order to structurally support the extension, initially refused to sell. For two years, we managed the rental of the office floors, maintained close relations with the building’s syndic, and conducted patient negotiations until both apartment owners finally relented, allowing us to dissolve the co-ownership entirely.
In parallel, we developed the planning application with the architect Vincent Eschalier, a leading name in Parisian office architecture. The permit was submitted three times: the first was rejected outright, the second was developed in close consultation with the City of Paris and the local arrondissement, the third incorporated final amendments. Throughout, we managed a highly sensitive neighbour relations process in a dense urban environment — attending their residents’ meetings, involving them directly in the design process, and drafting formal agreements with neighbouring co-ownerships. Not a single appeal was filed.
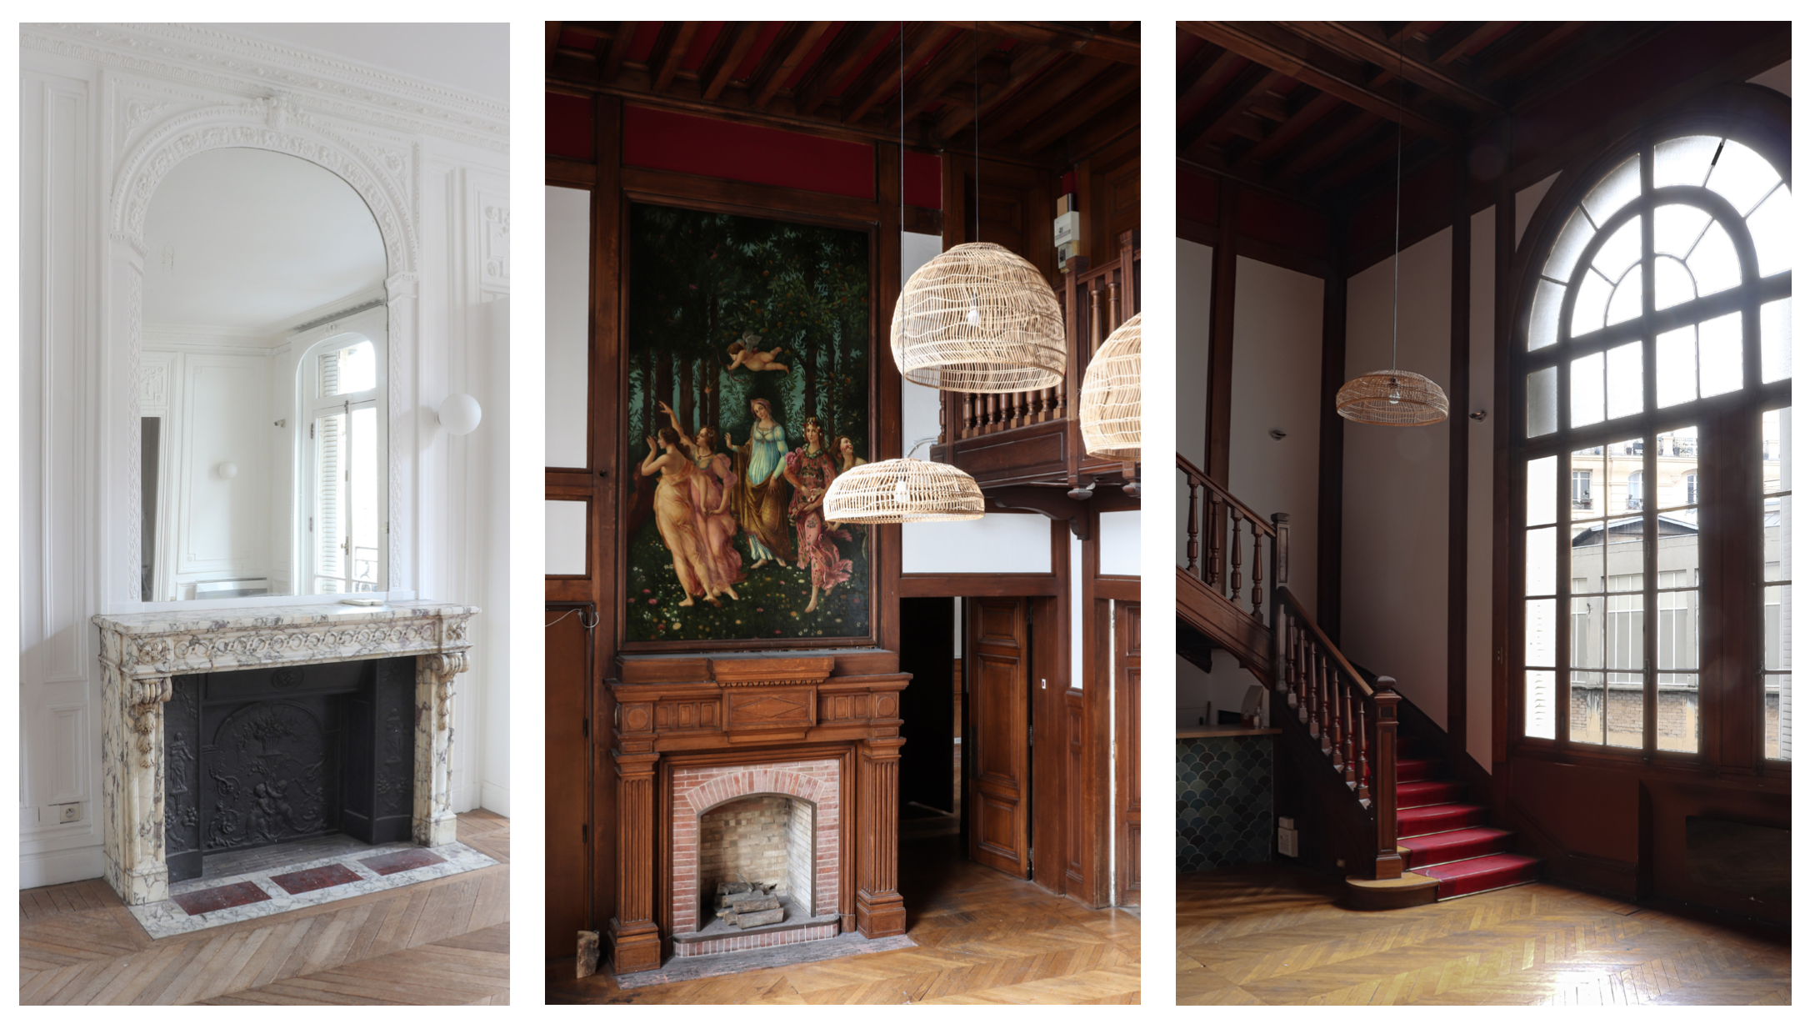
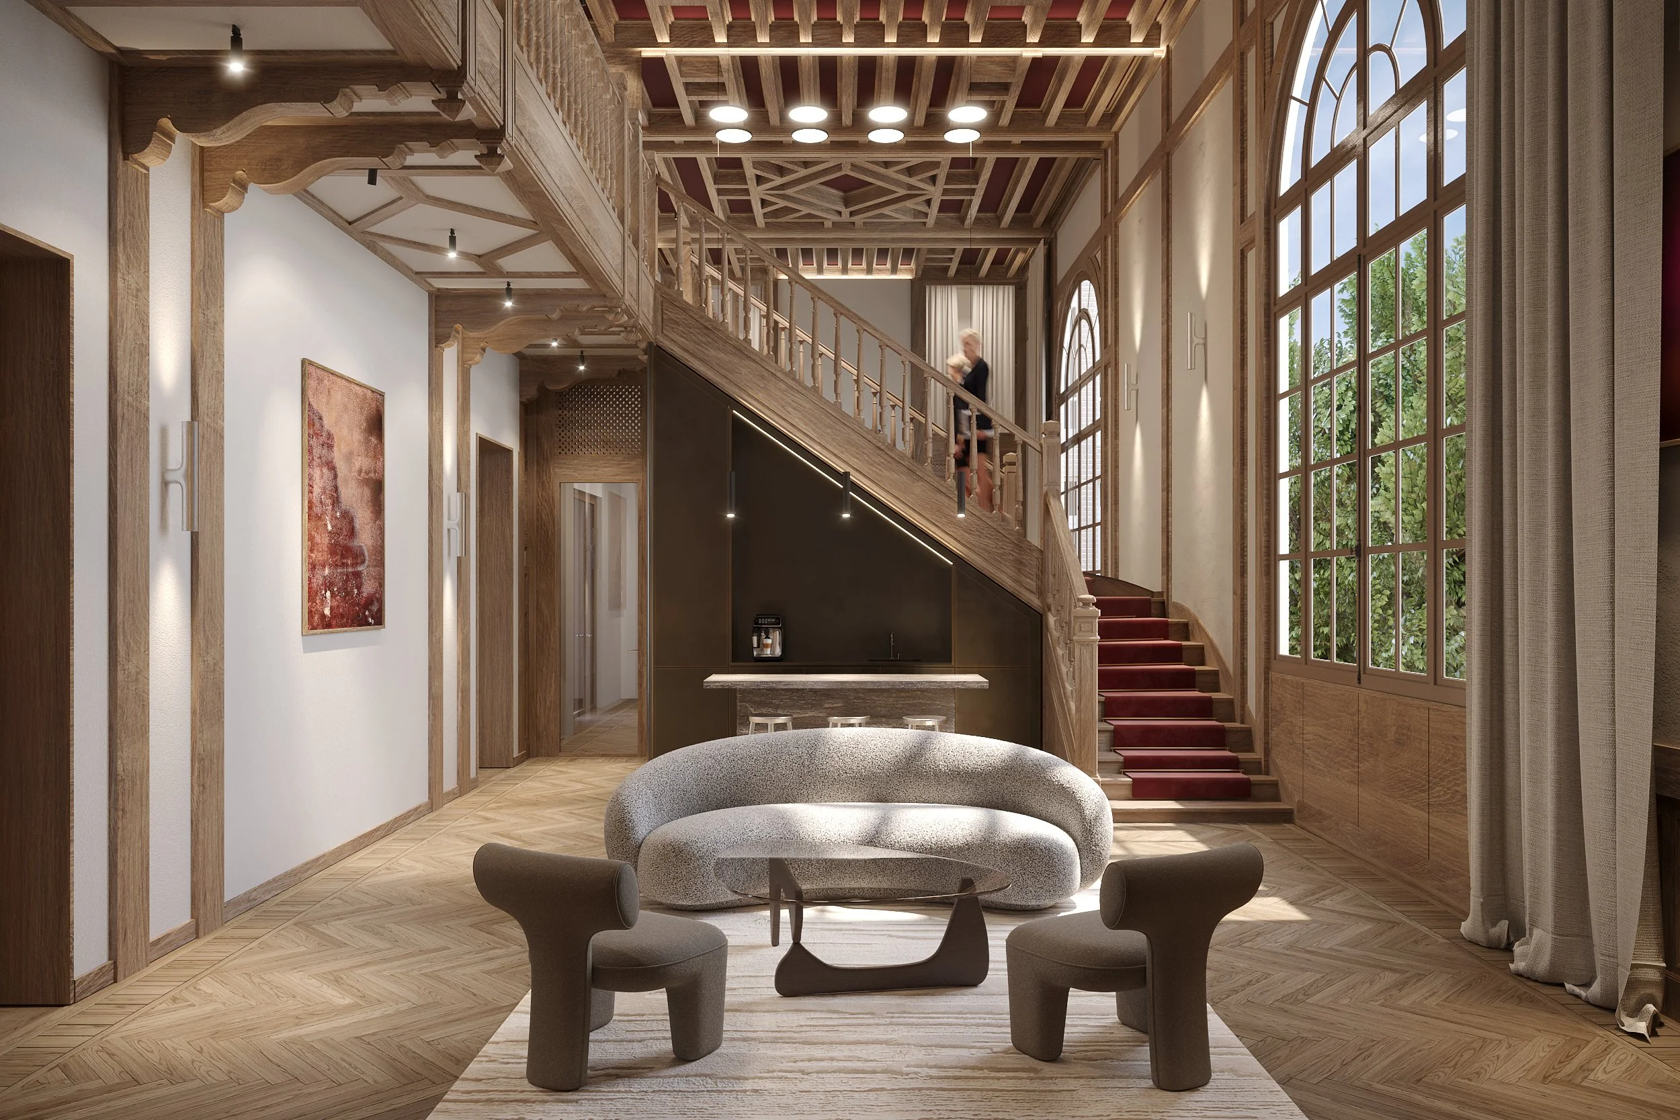
We conducted all structural and environmental diagnostics, including geotechnical surveys to determine the foundation reinforcements required for the extension, and coordinated all technical consultants. We led the full tender process, appointed general contractor Dumez, and supervised the opening phase of works: a meticulous strip-out preserving the building’s historic staircases, joinery, mouldings and stonework. The project is currently in its final structural phase.
-
![]()
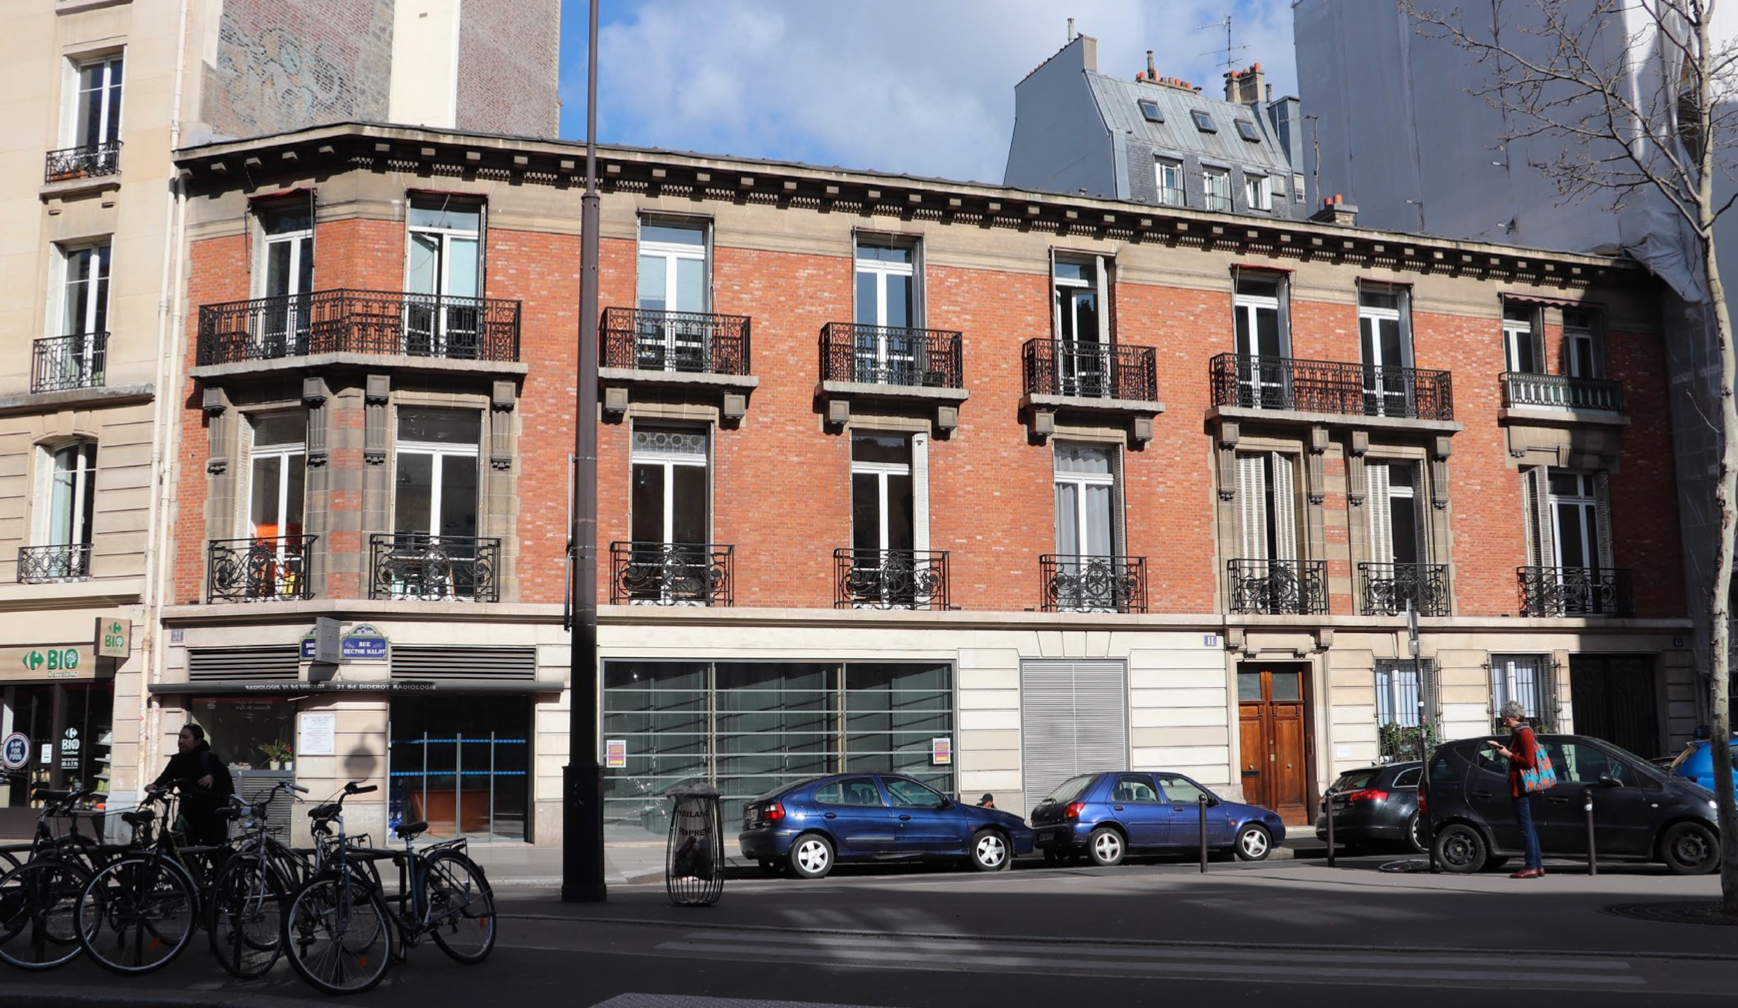
Existing building
-
![]()
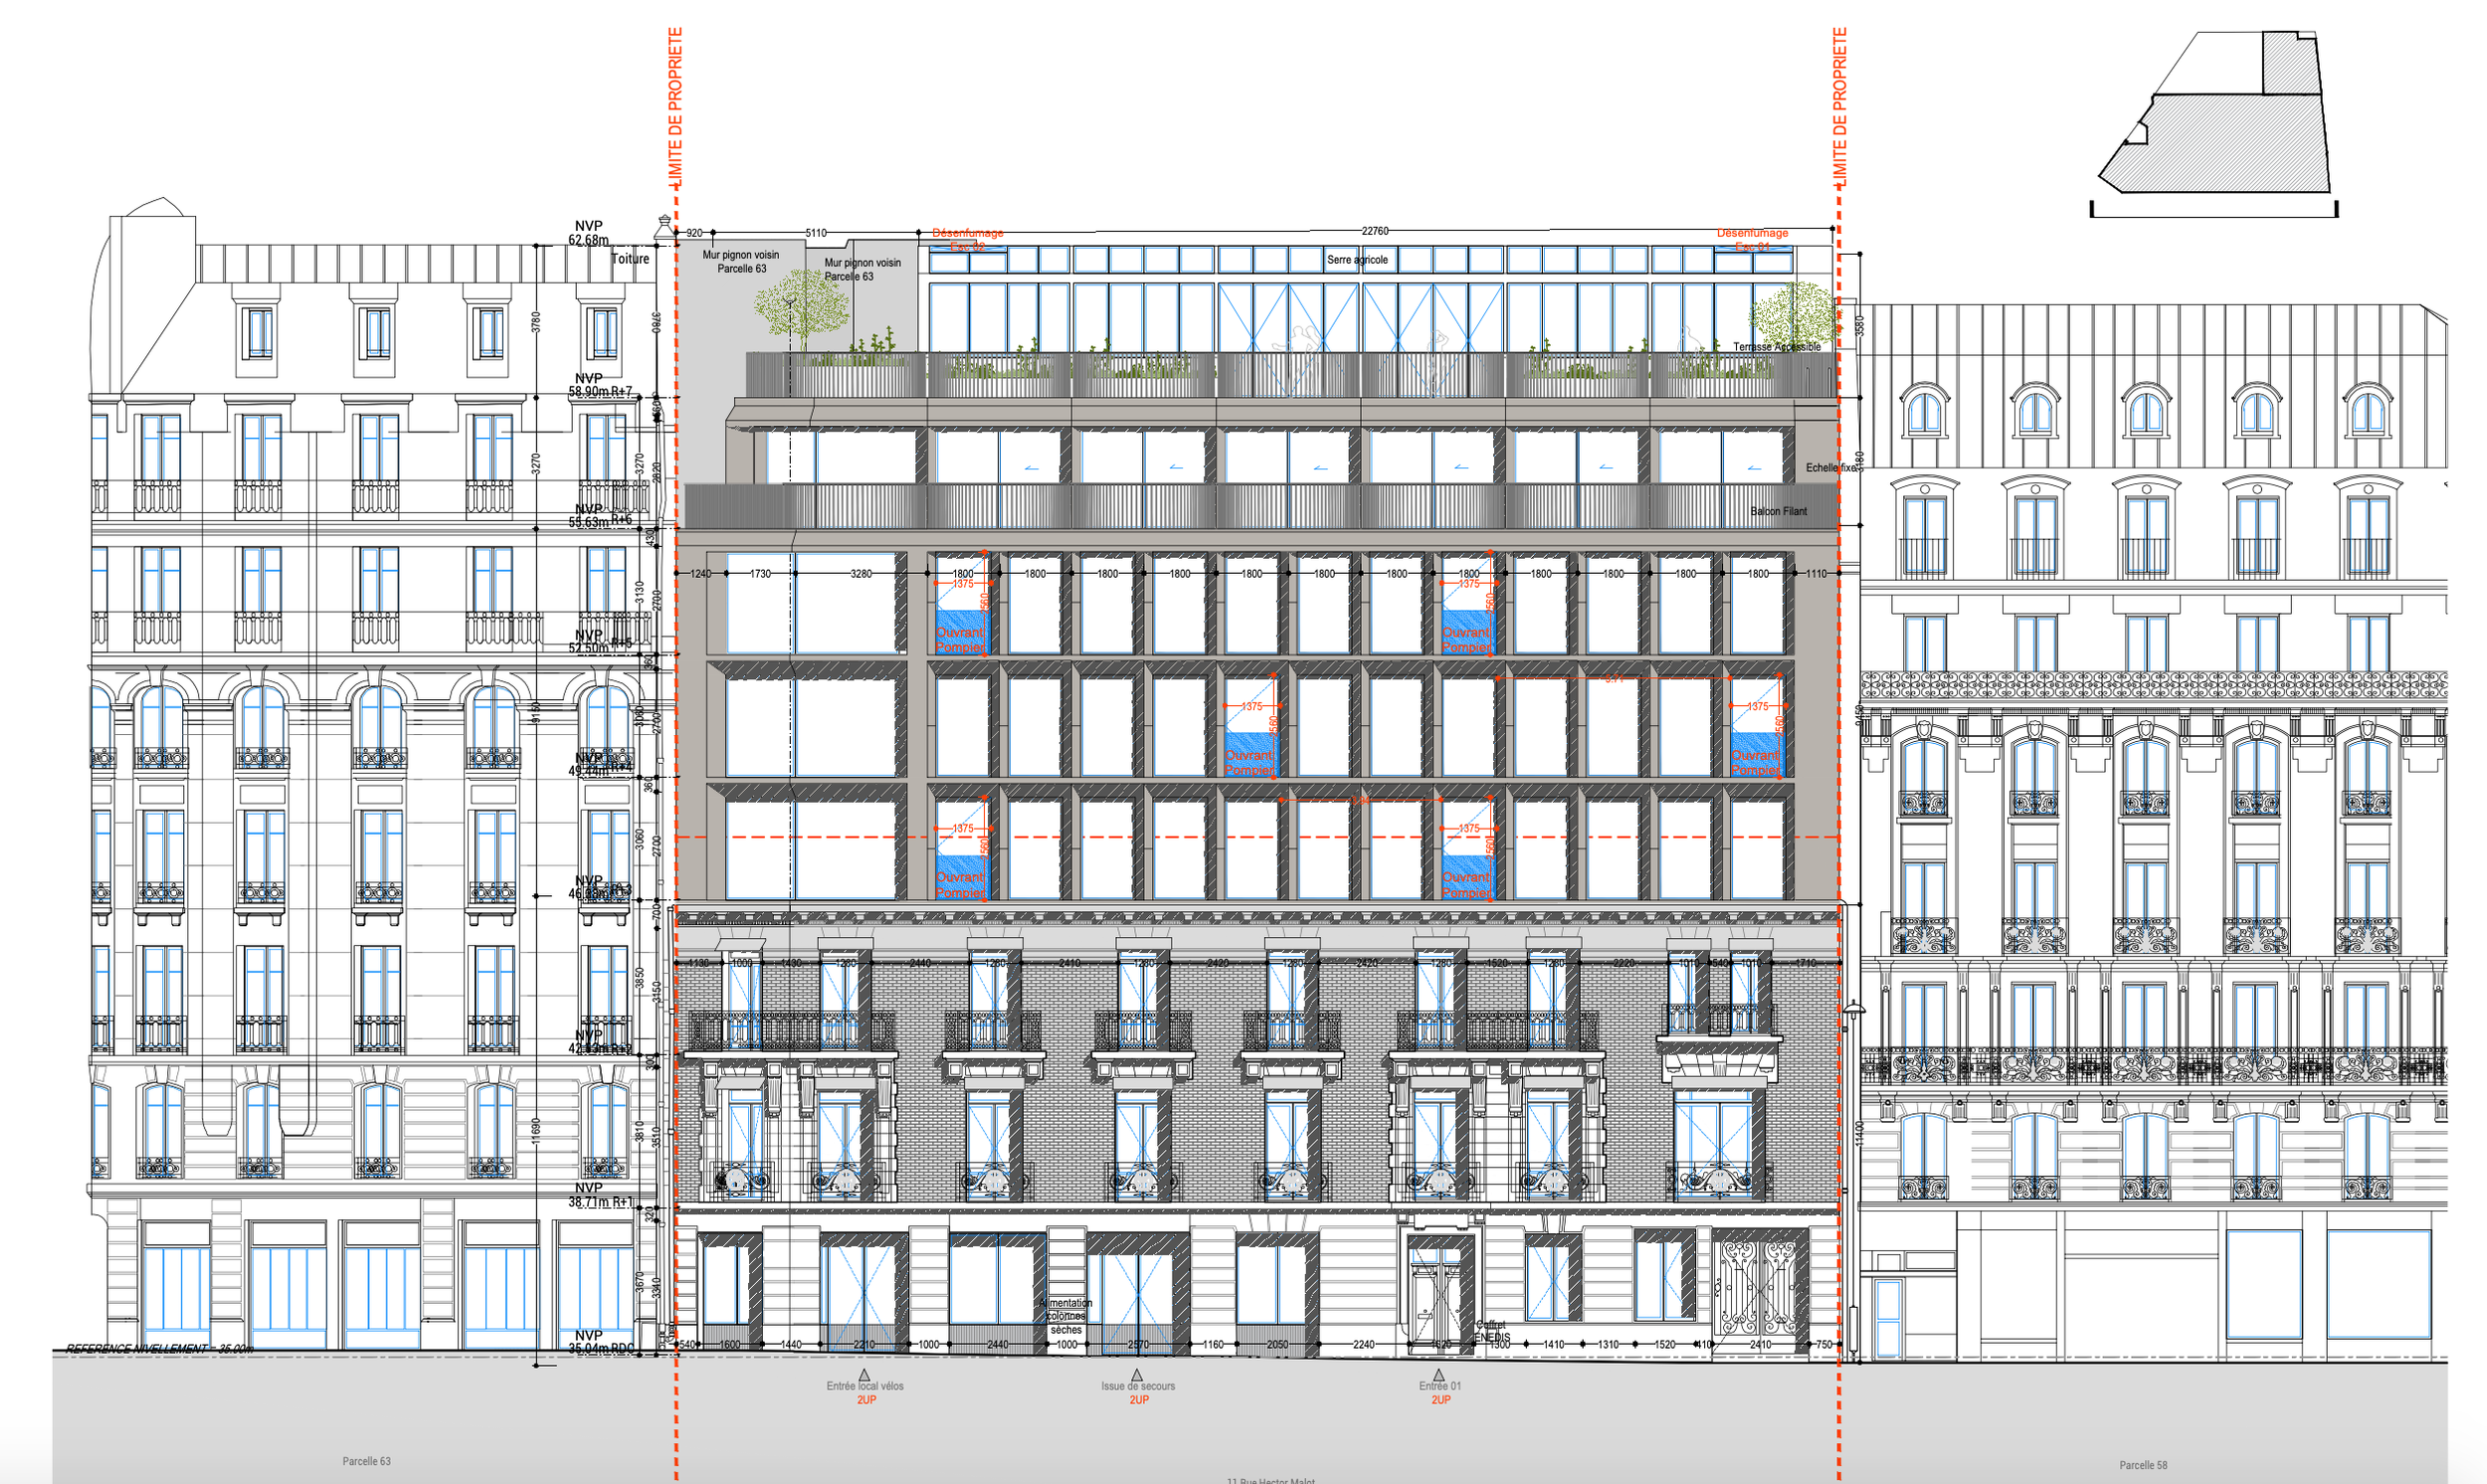
Street facade elevation
-
![]()
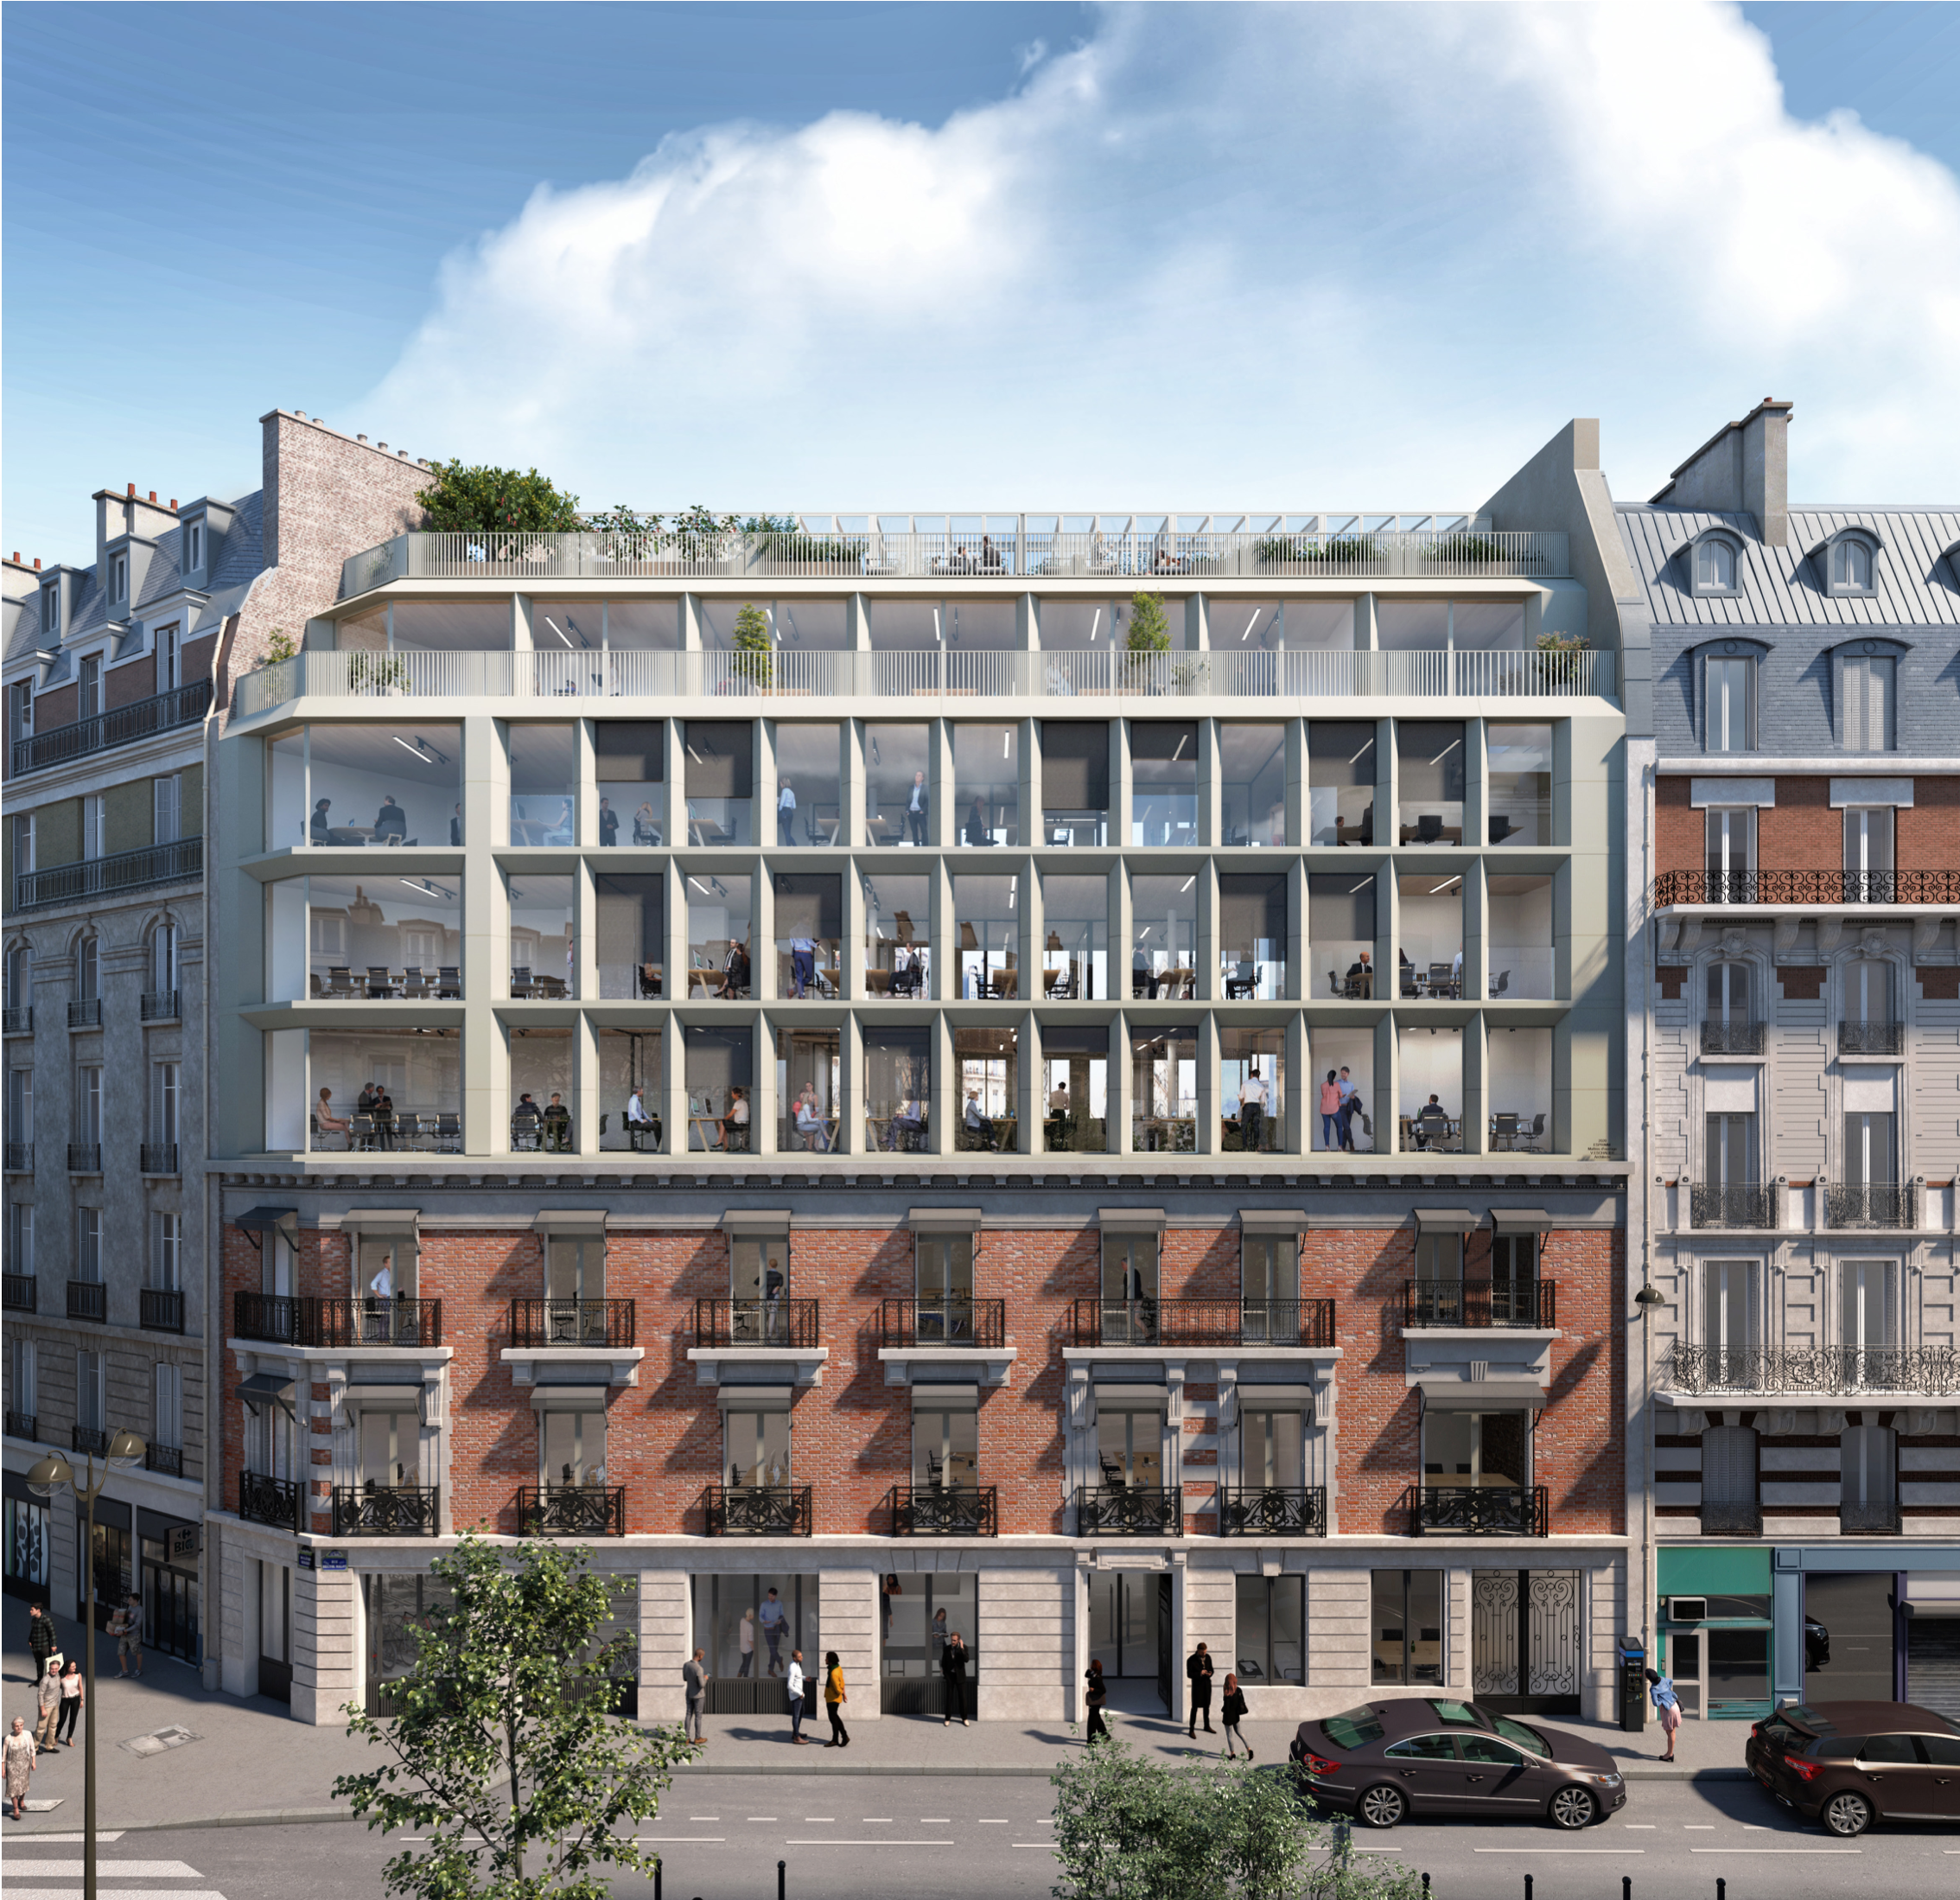
Street facade render
-
![]()
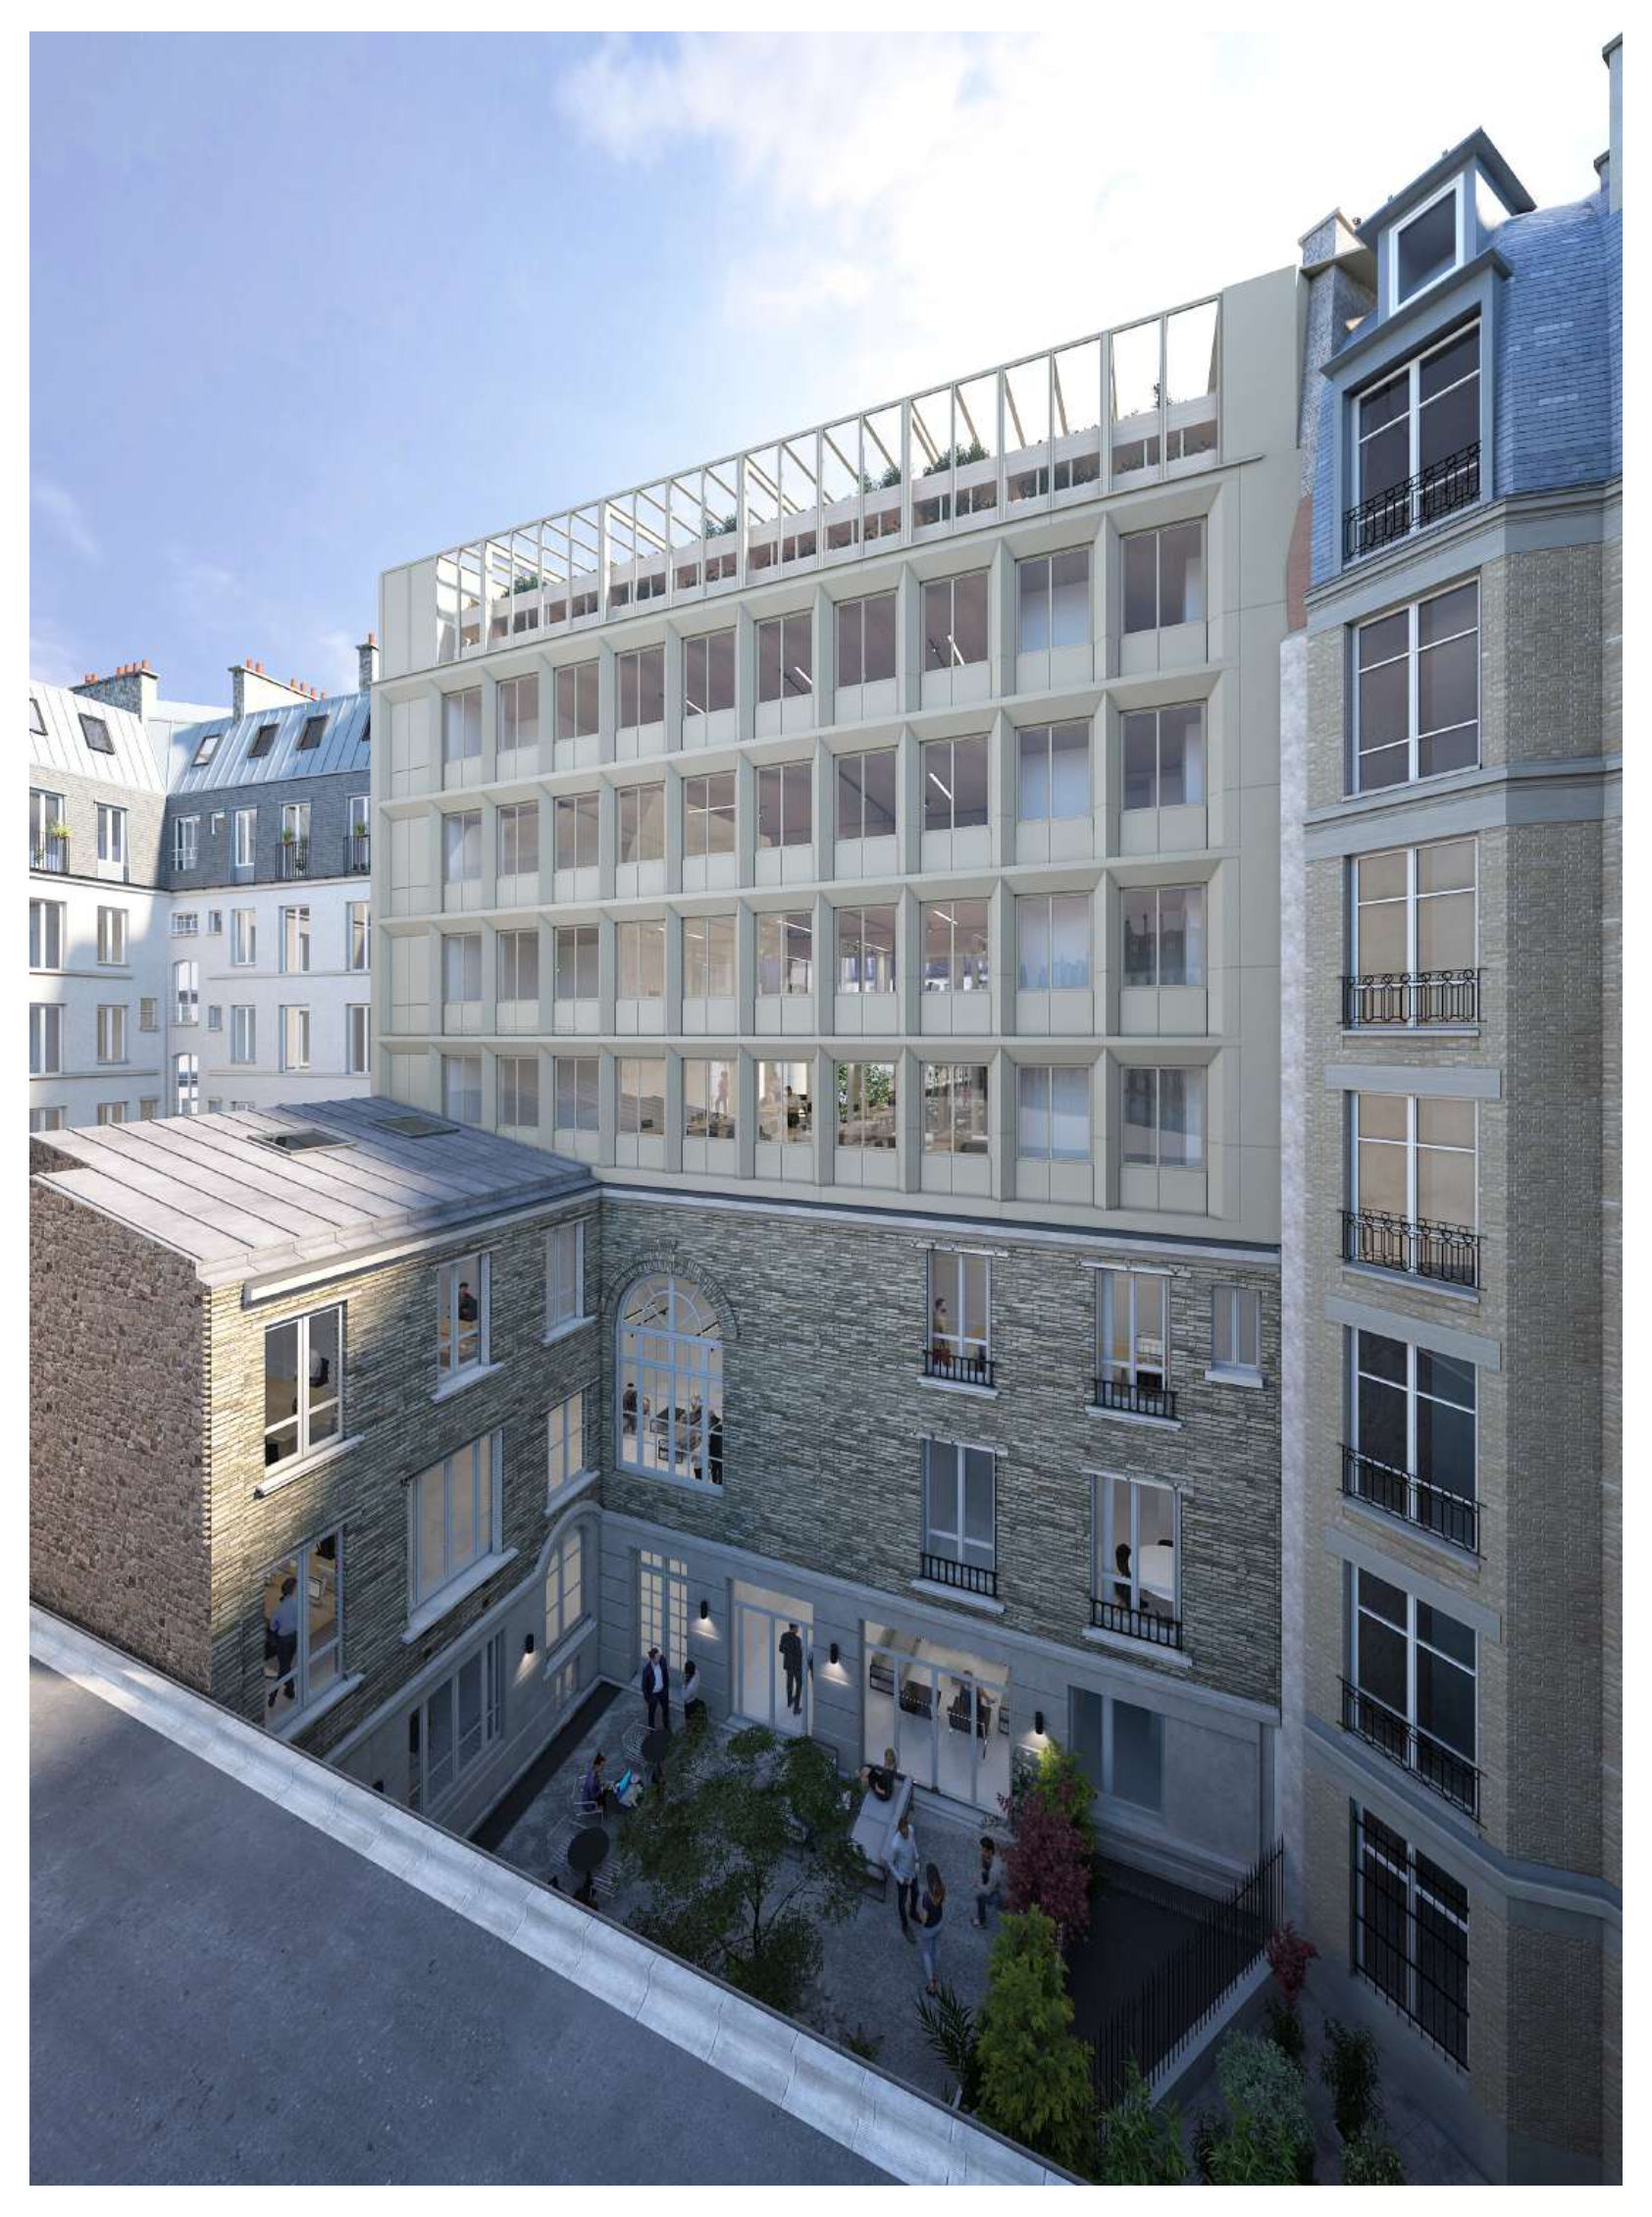
Courtyard facade render
-
![]()
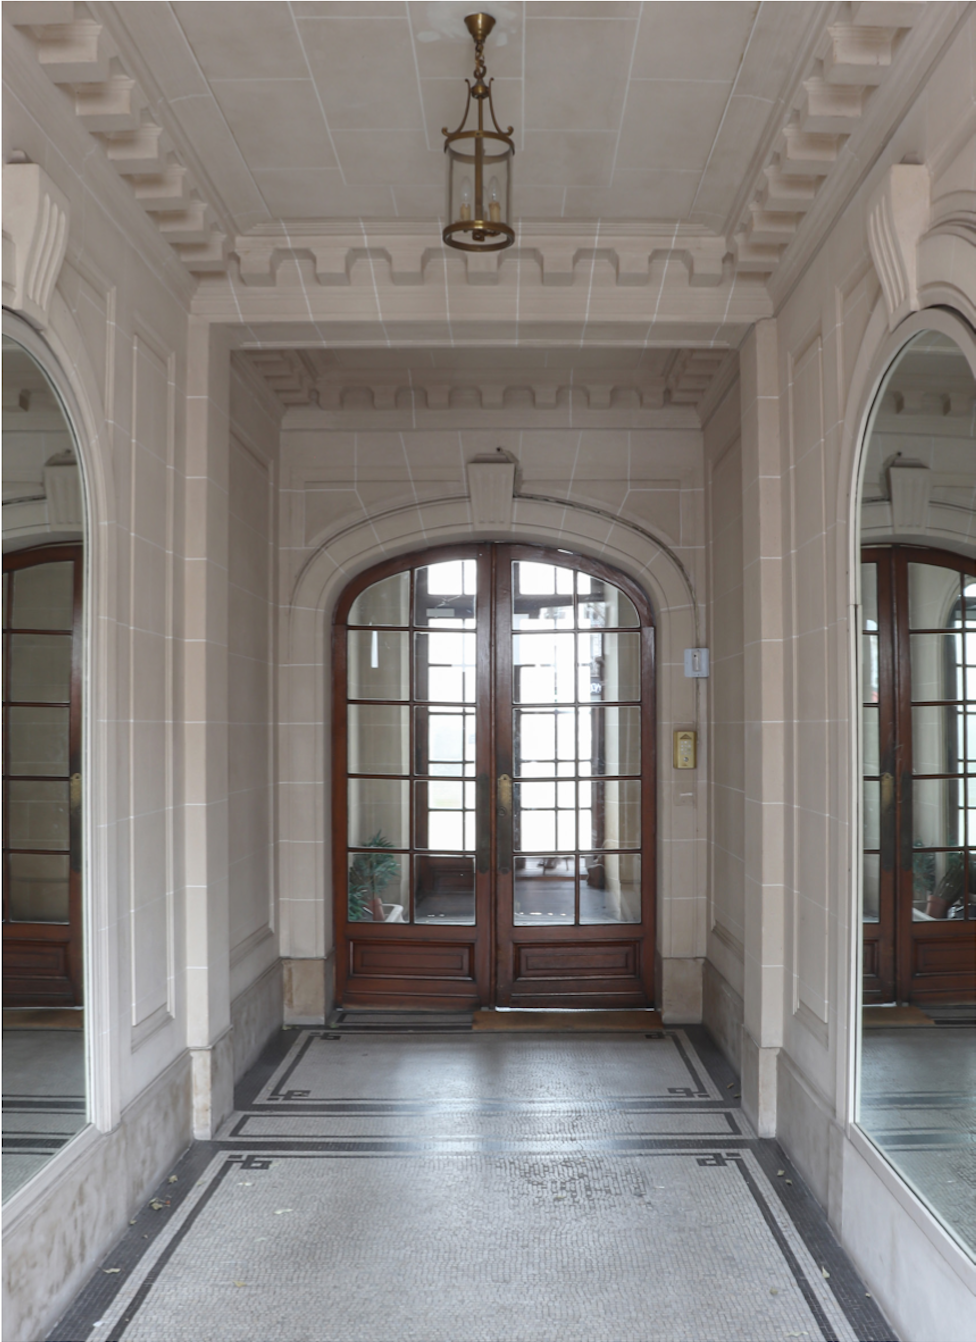
Original lobby
-
![]()
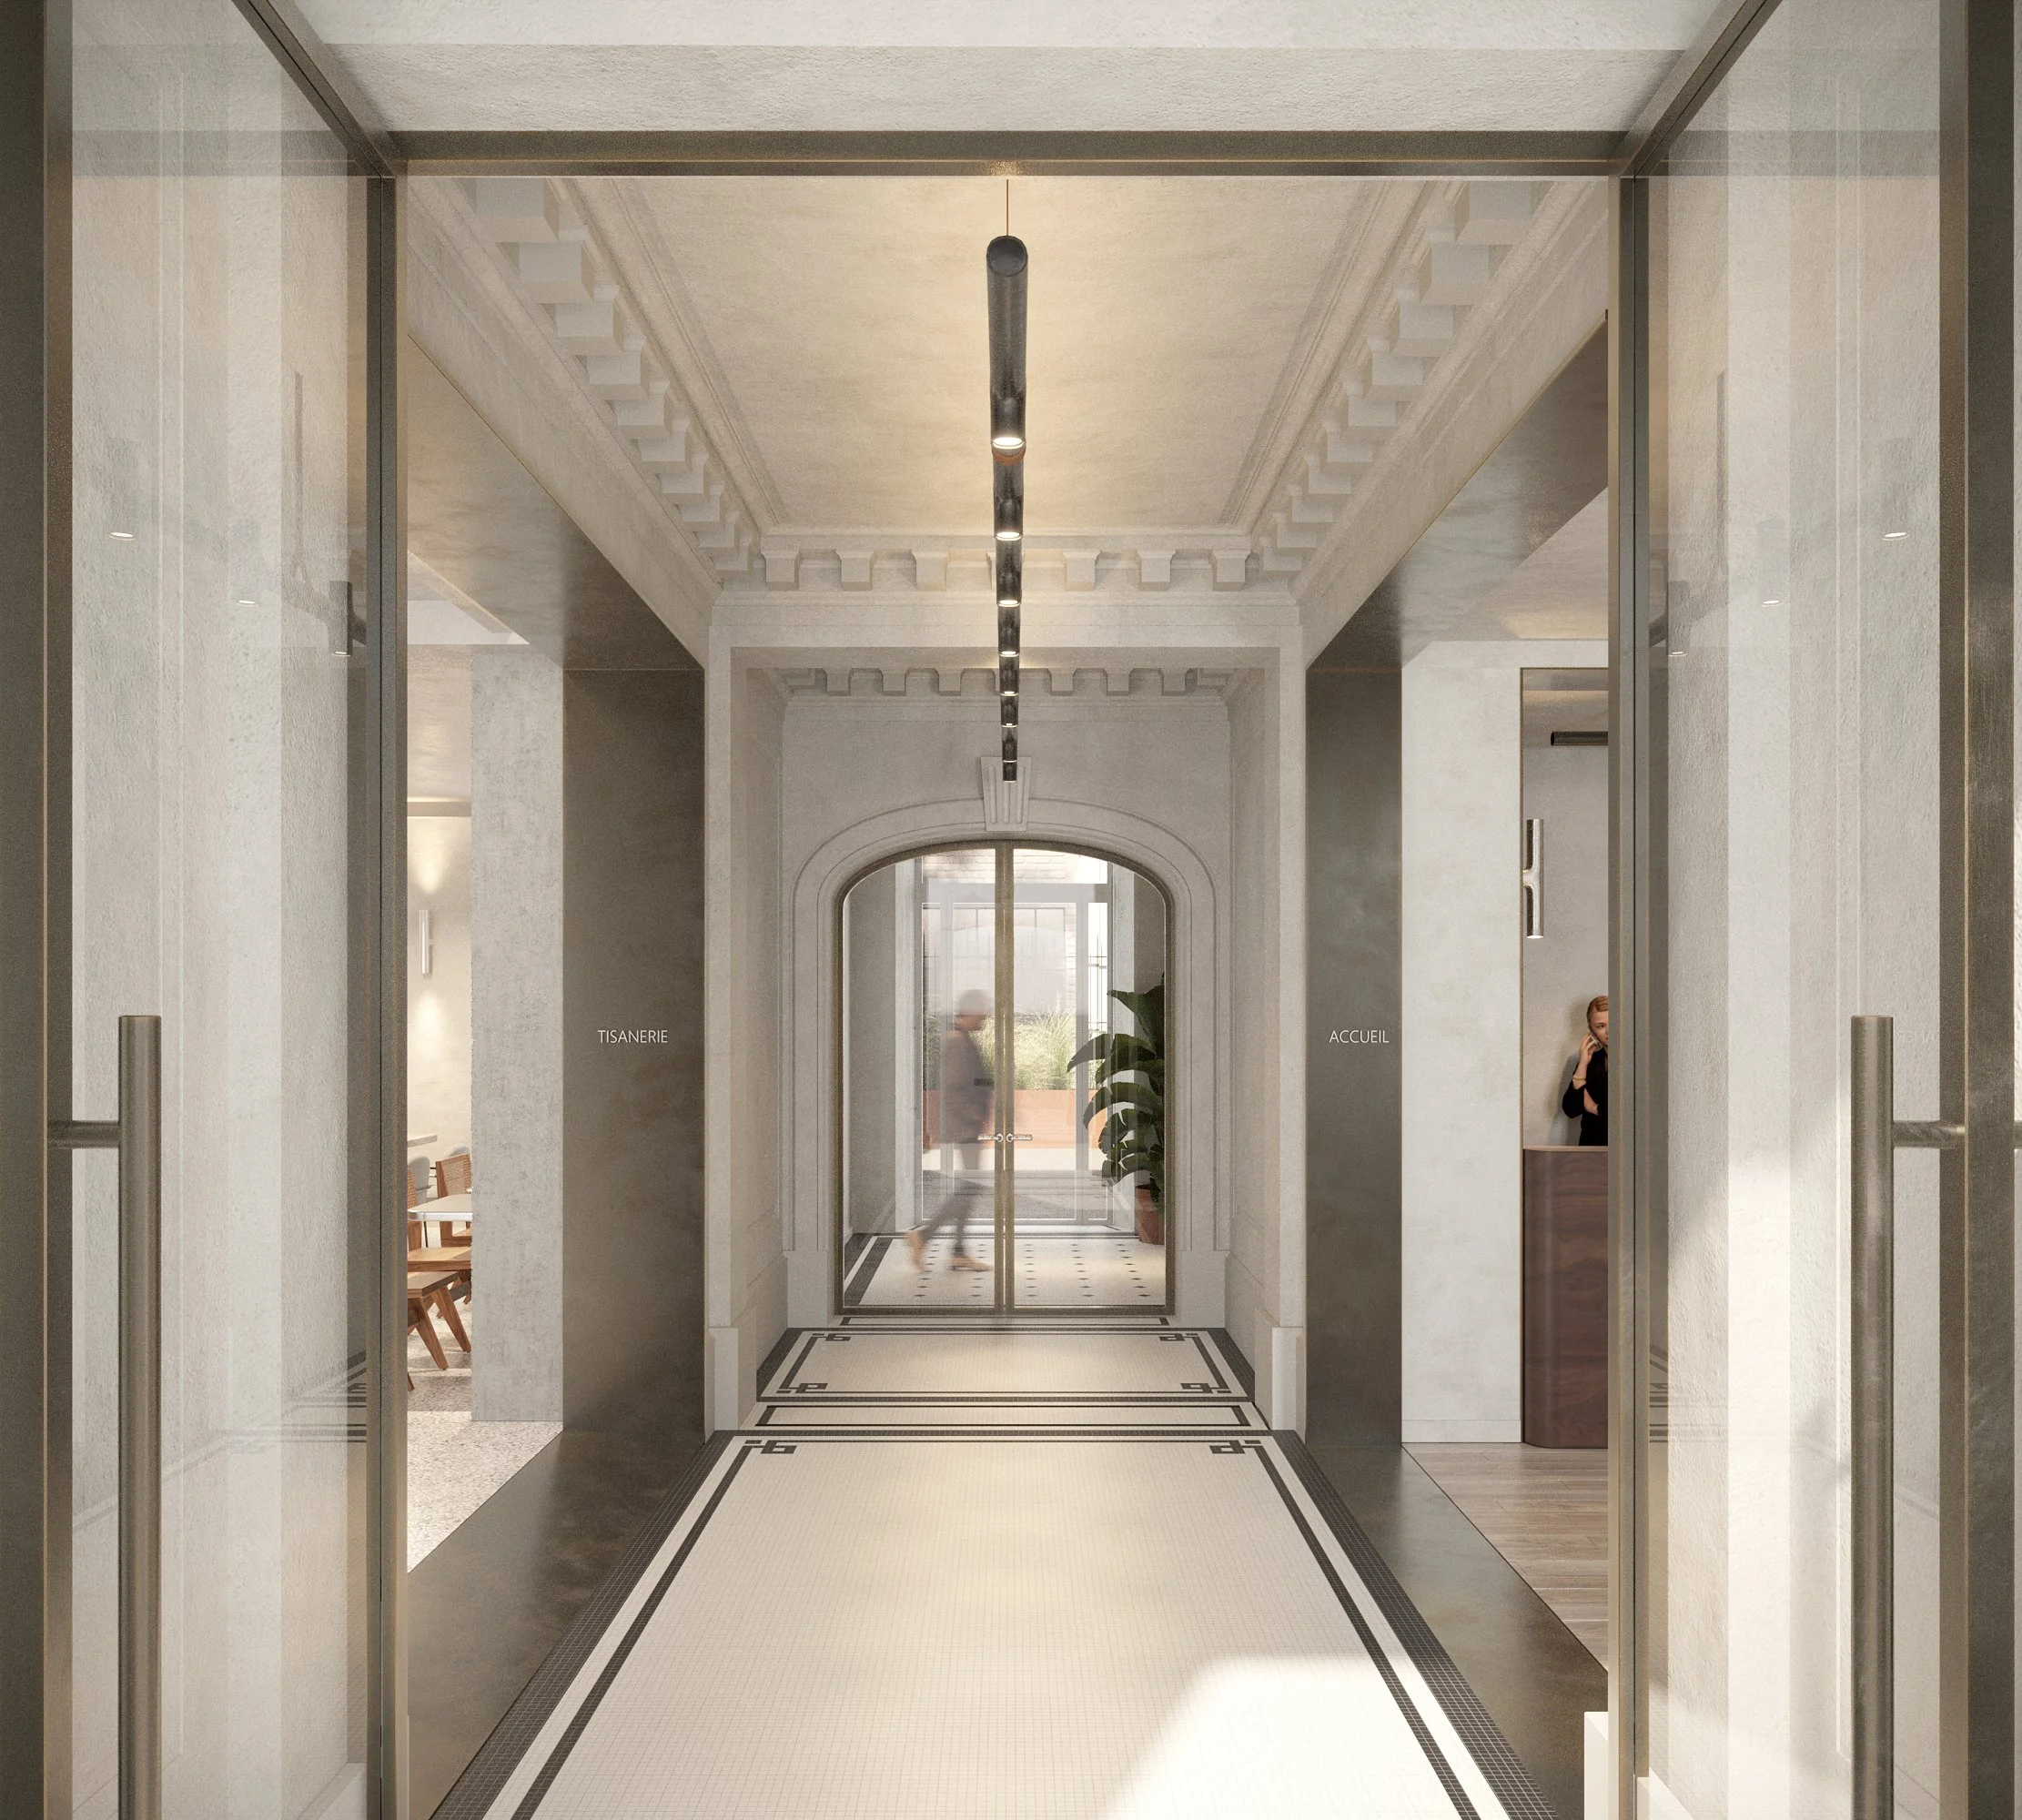
Lobby render
-
![]()
Original office floors
-
![]()
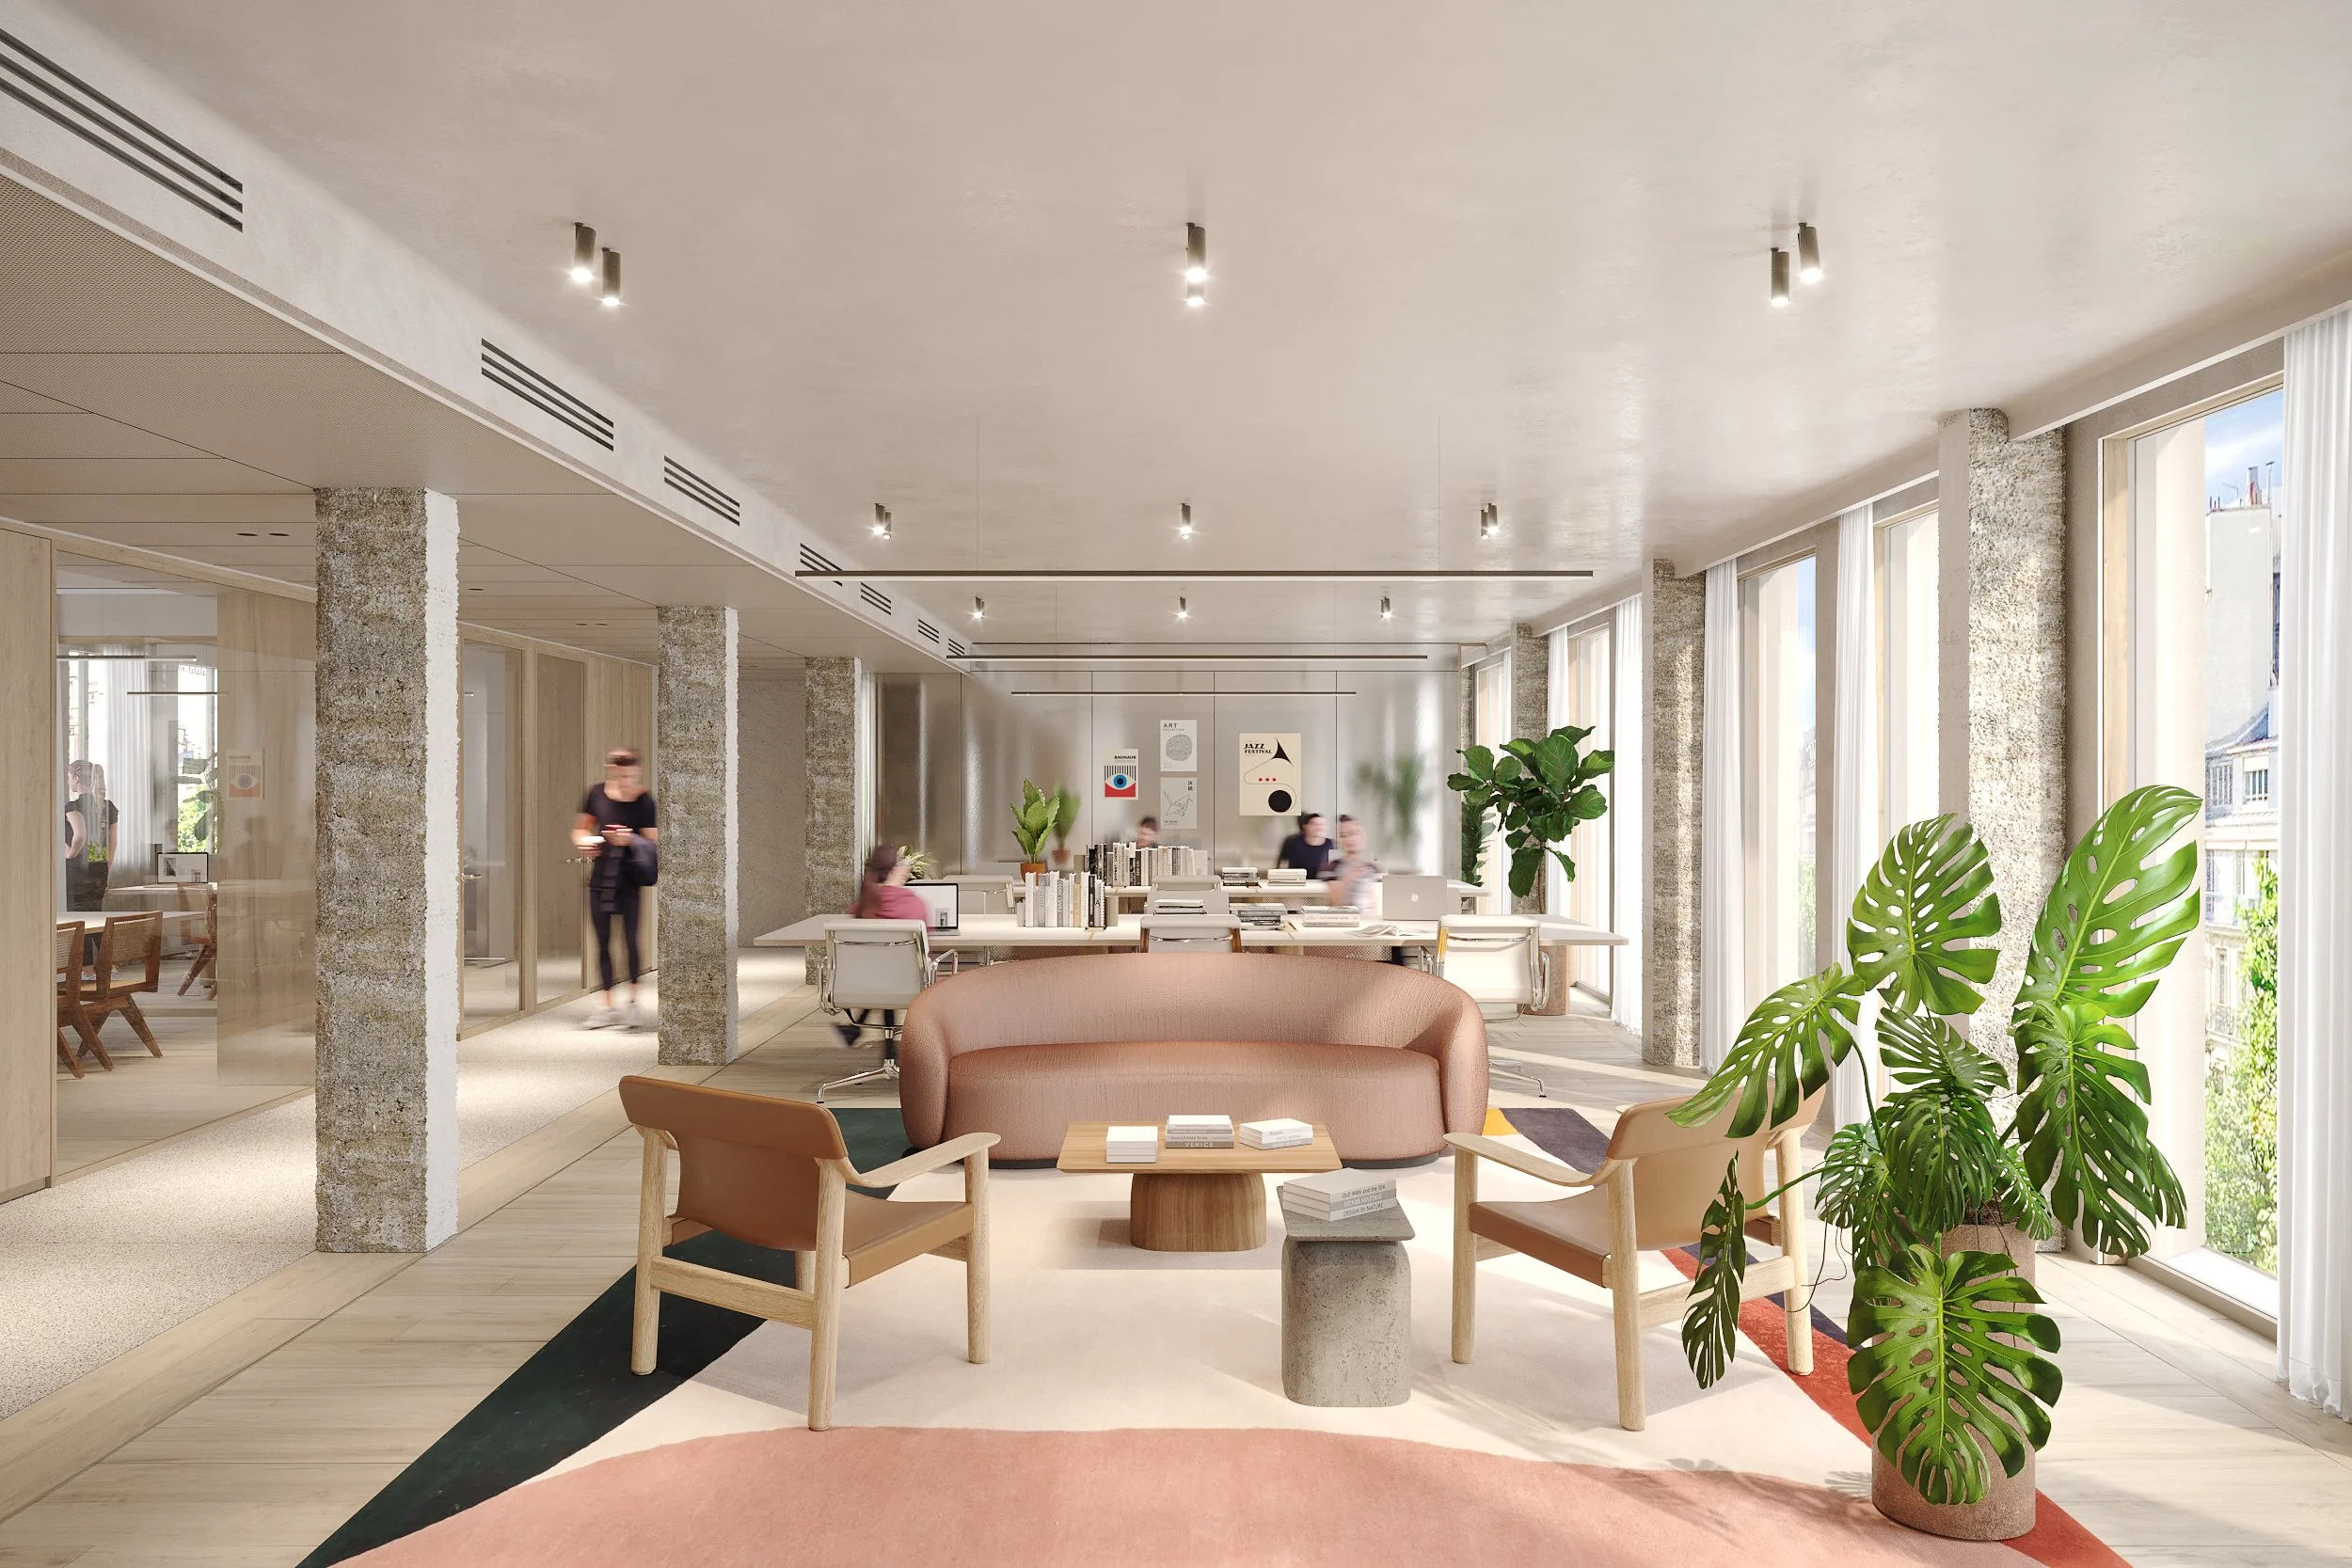
Restored office render
-
![]()
New office render
-
![]()
Agricultural greenhouse render
© Studio Vincent Eschalier