
Les Ciels de Saint-Cloud
2020-2025Les Ciels de Saint-Cloud is a 63-unit luxury residential building — 44 private and 19 social housing units — set in one of Paris's most prestigious western suburbs and designed by Fragments Architecture.
The project began with an 18-month permitting process in close dialogue with the local authority and heritage commission (ABF), ultimately securing planning approval in February 2021, despite the disruptions of the Covid pandemic. Multiple planning appeals from neighboring residents followed, all resolved through our direct negotiations and signed agreements, all of which were honored through to completion.
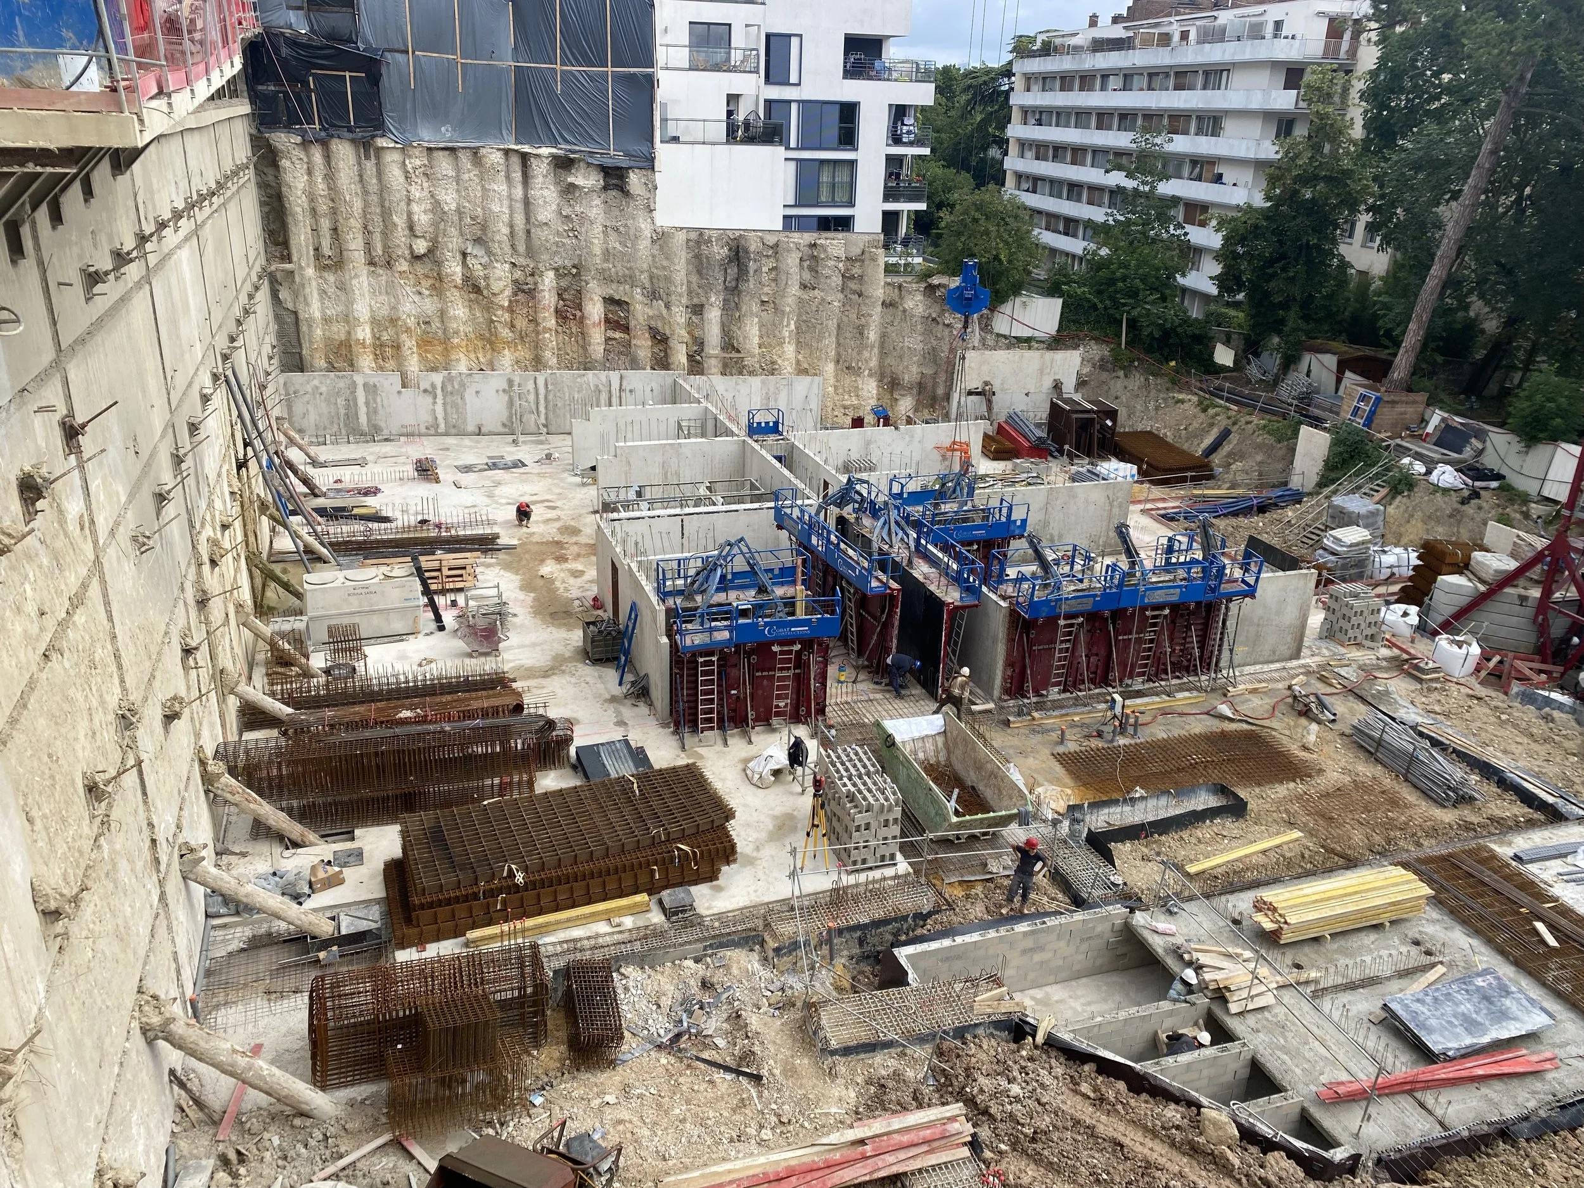
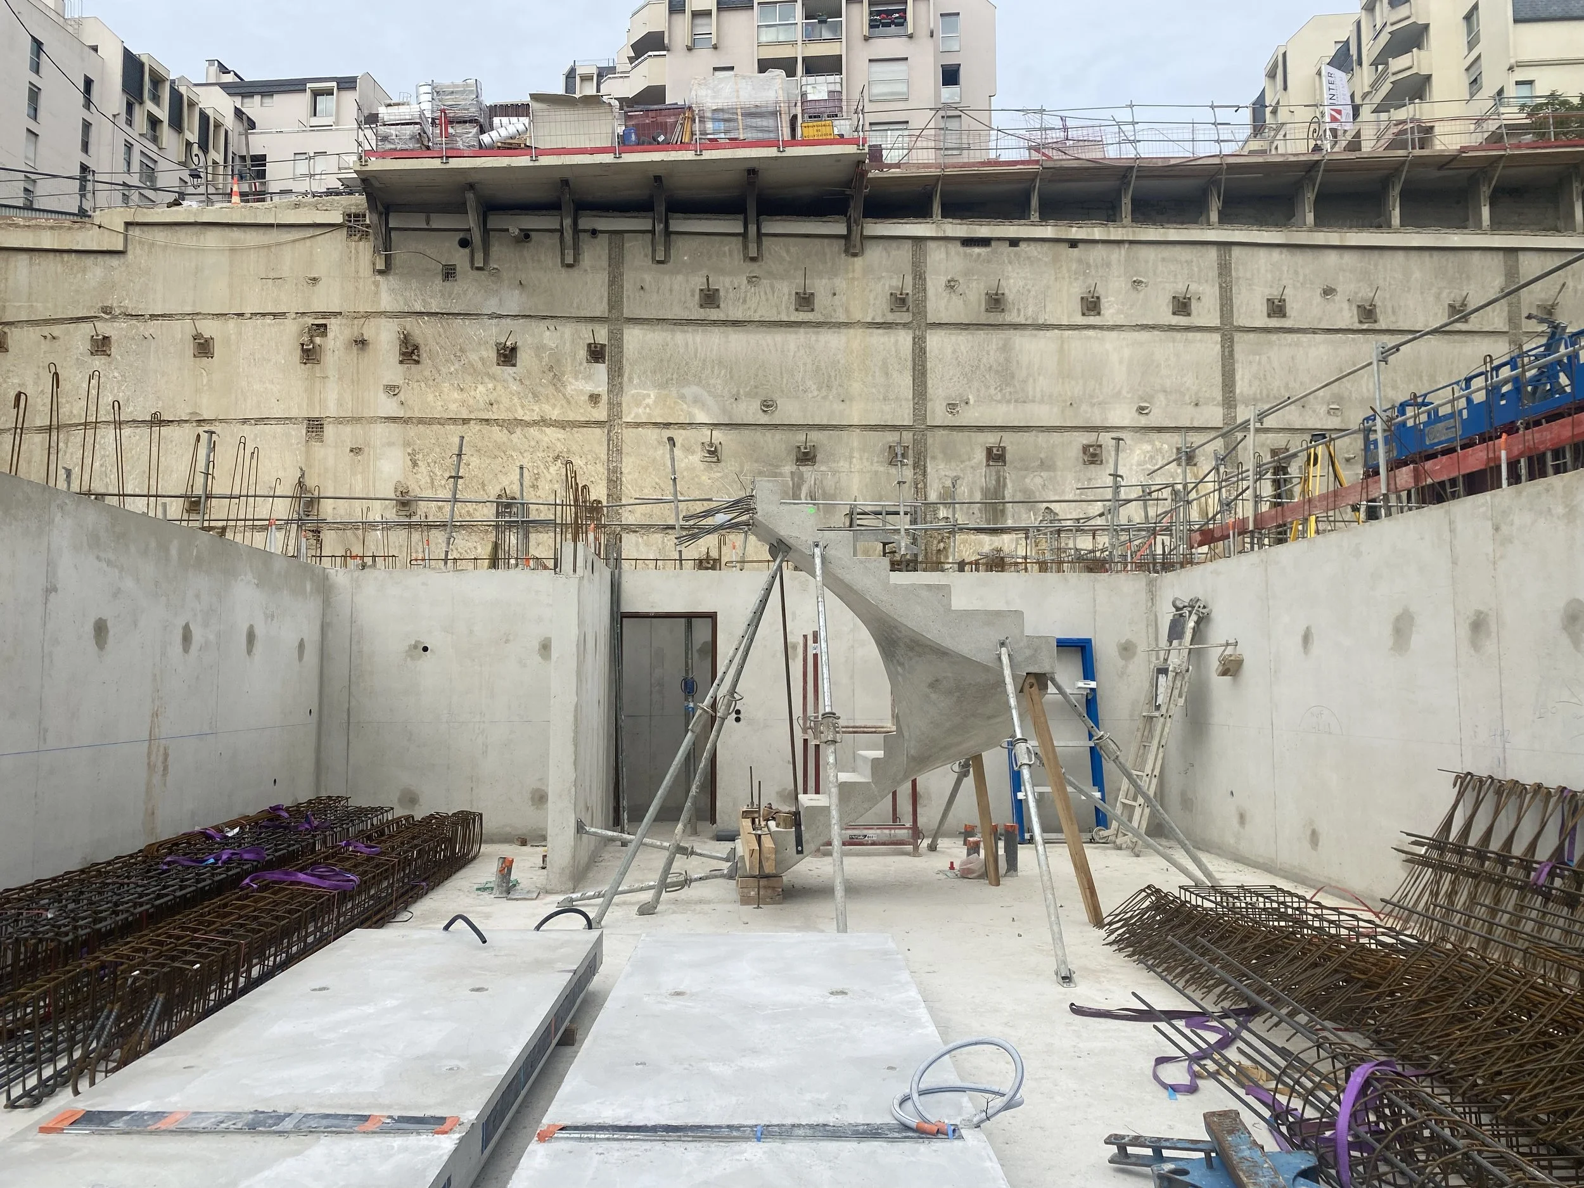
The site presented exceptional technical challenges : built into a steep hillside, it concealed five underground levels beneath its street-level entrance on rue Dailly, with no direct access to the base of the excavation. All materials and machinery had to be lowered by crane, requiring deep piling, micro-piles and a top-down construction method.
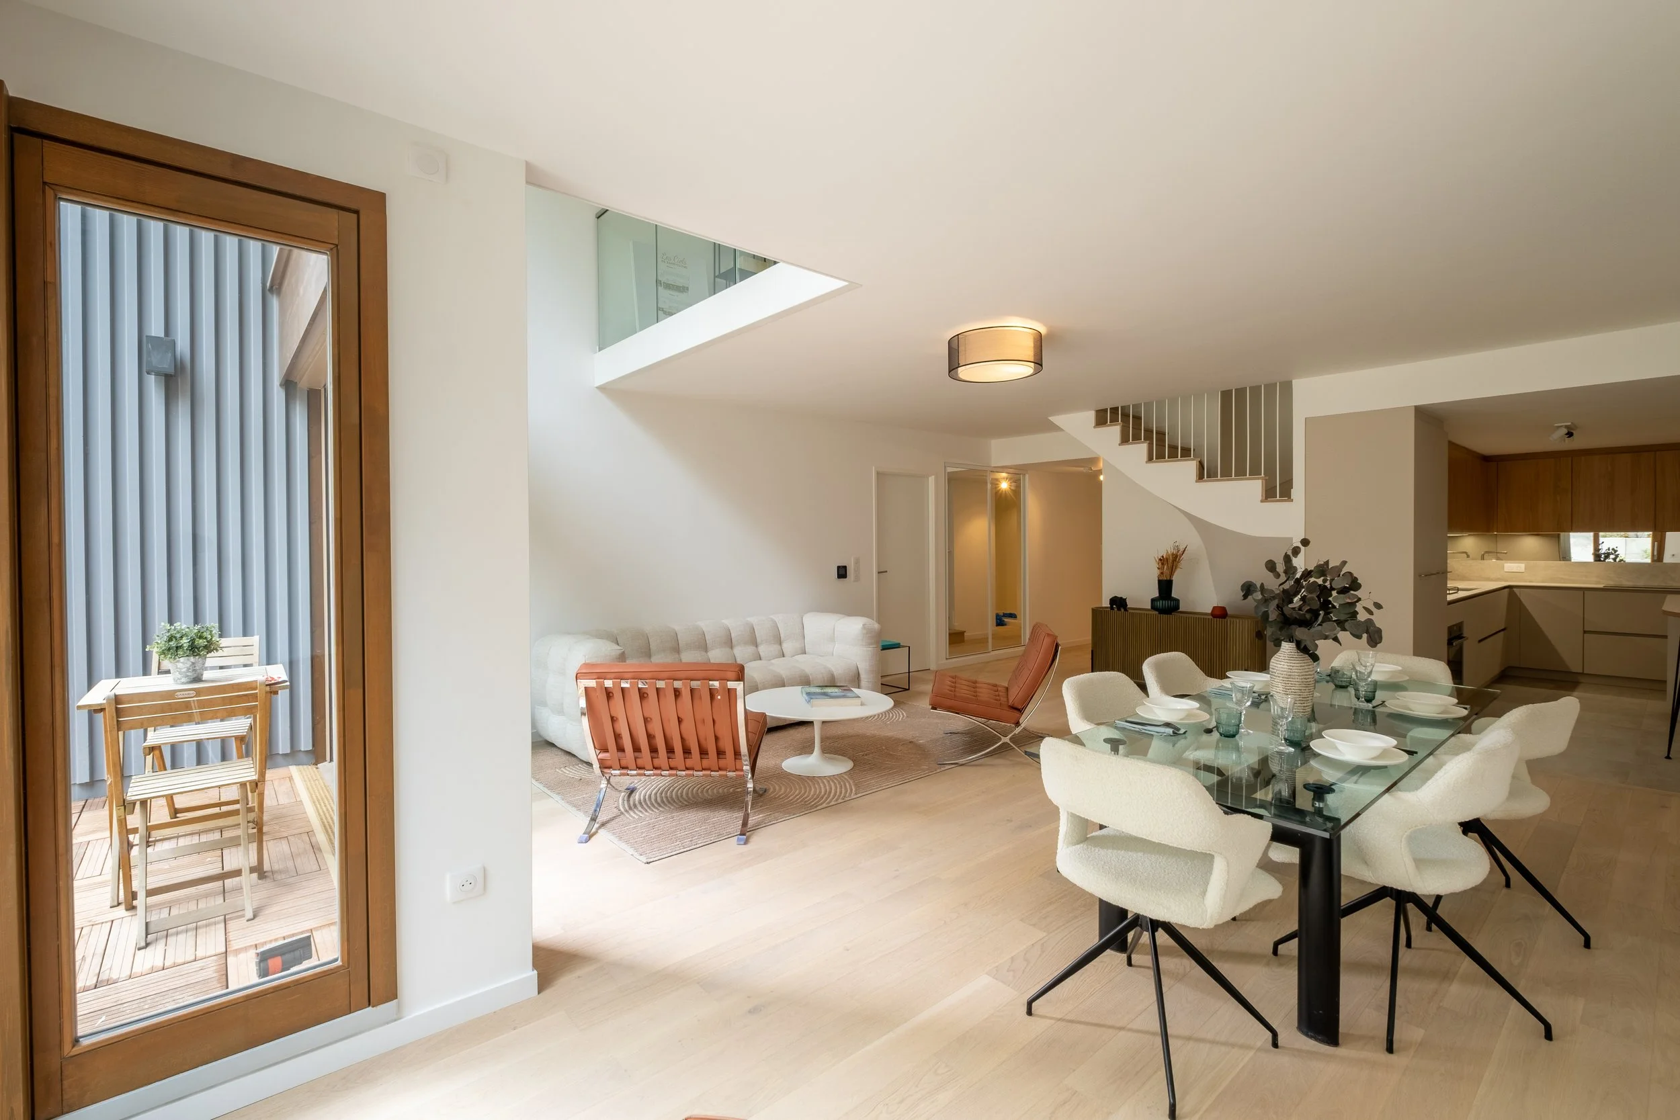
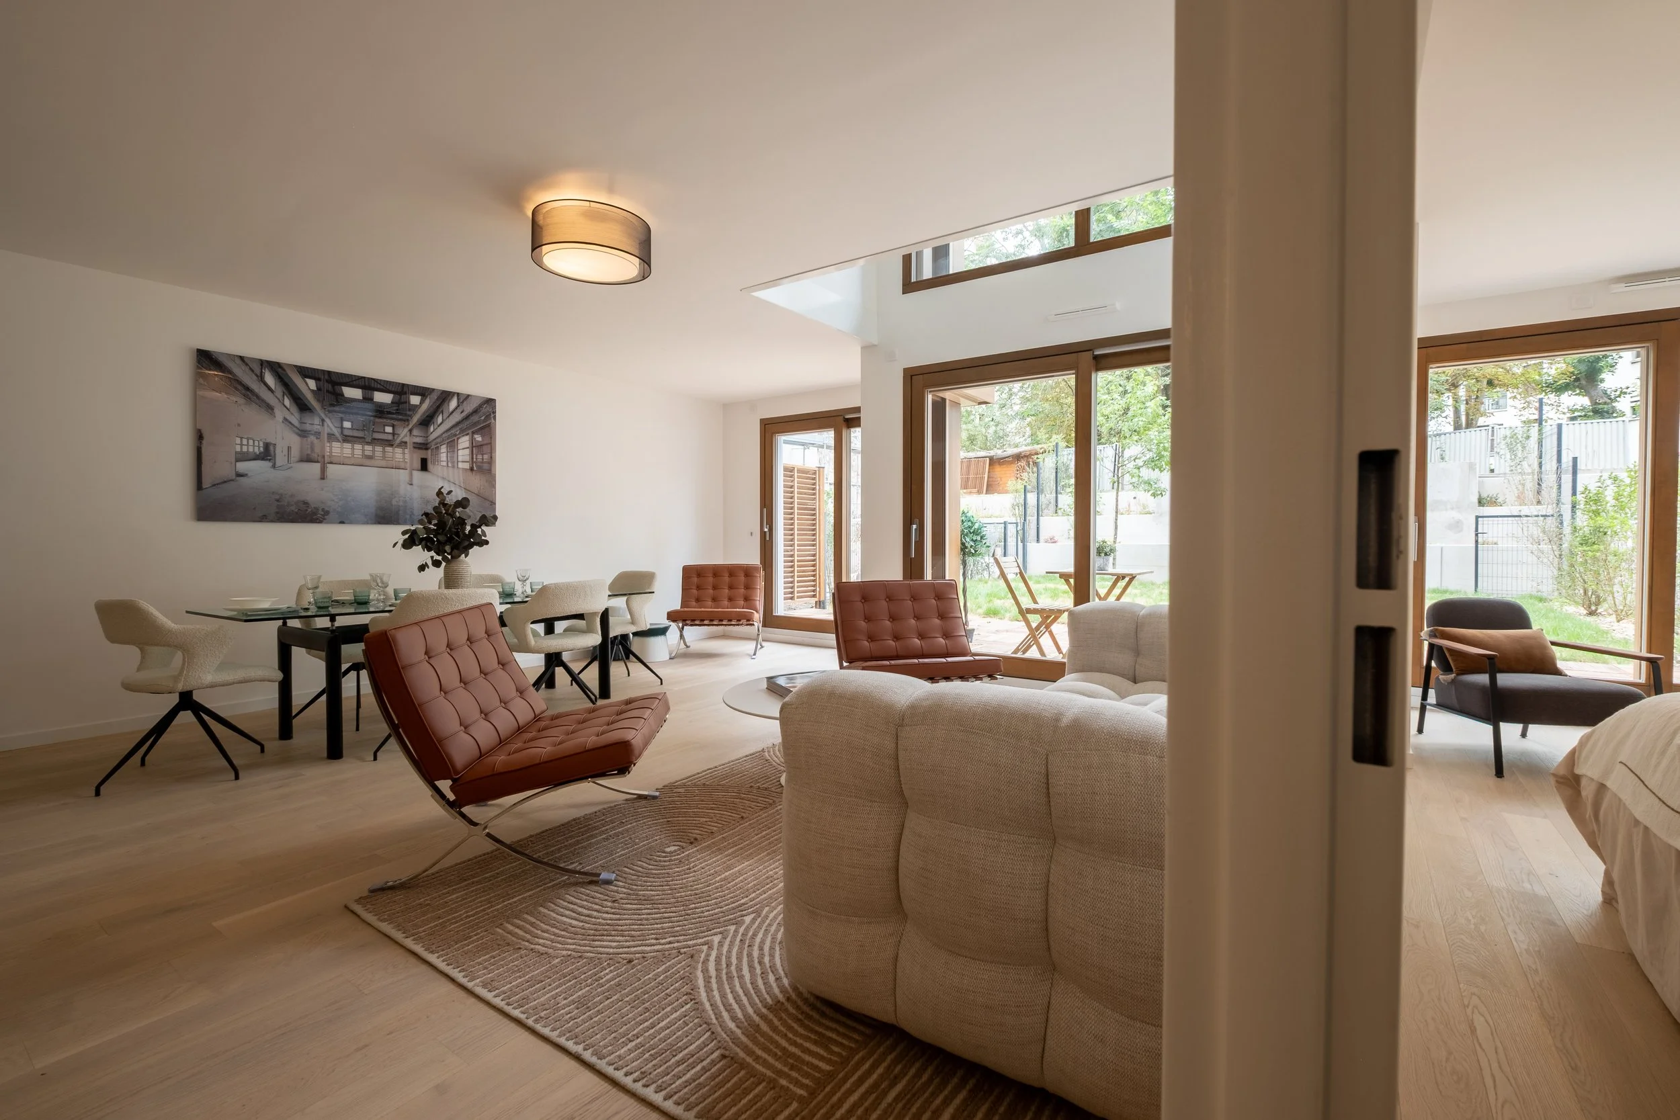
Once the project was structured as an off-plan development (VEFA) through a 50/50 co-development partnership with Interconstruction — a first for ESPRIMM — we managed the full development cycle: technical studies, contractor selection, construction supervision, budget and cost control, marketing coordination, show unit design and delivery, and on-site sales support.
For five years, we covered every phase, every decision, every detail.
-
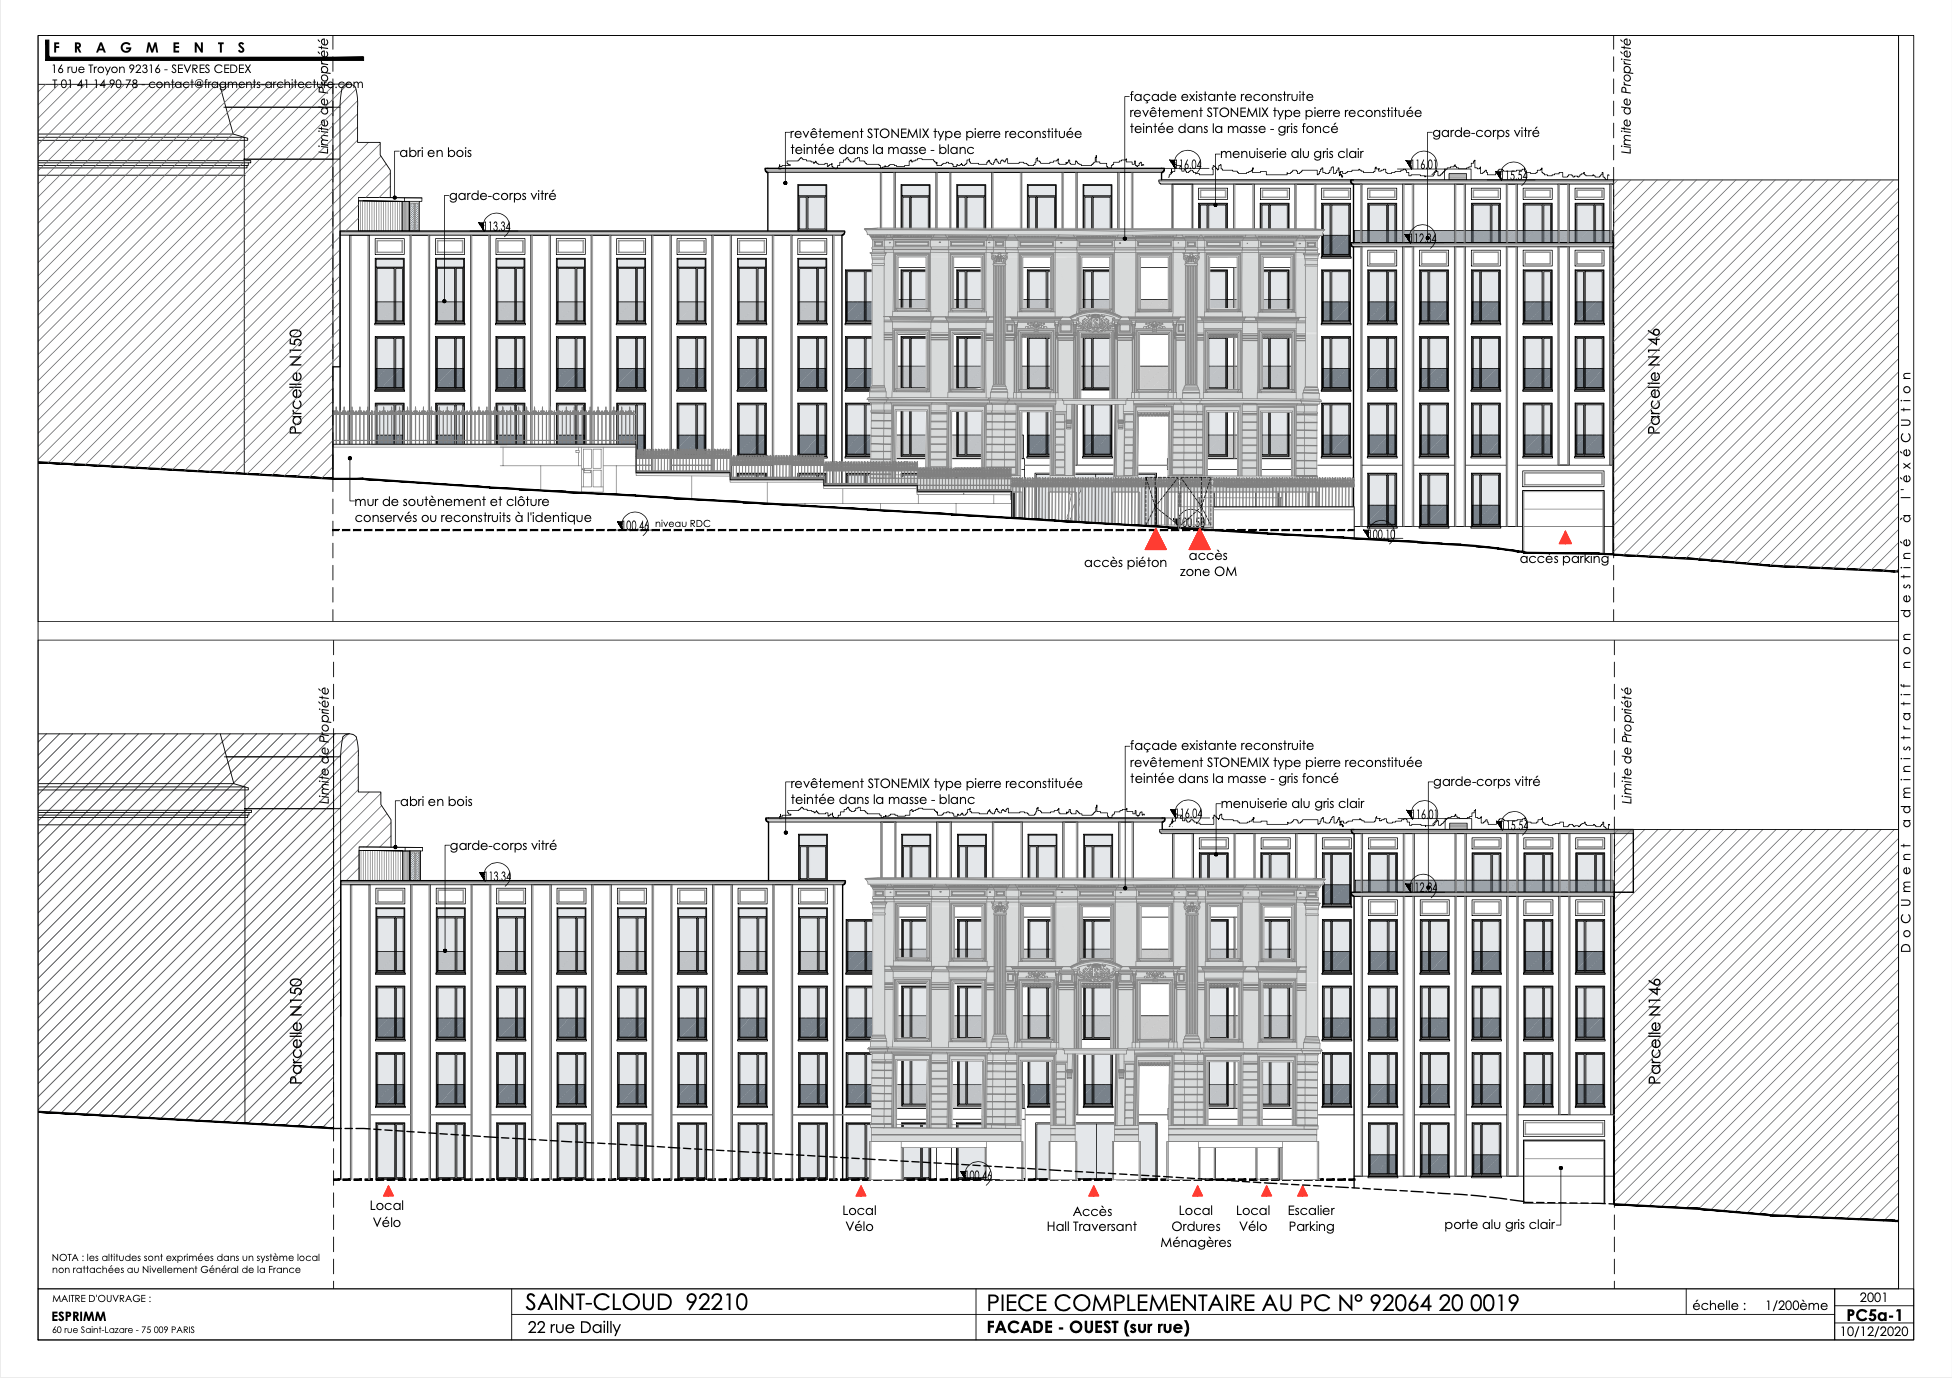
![Architectural blueprint of a building facade with detailed annotations and measurements in French, showing elevations and access points.]()
Street facade
-
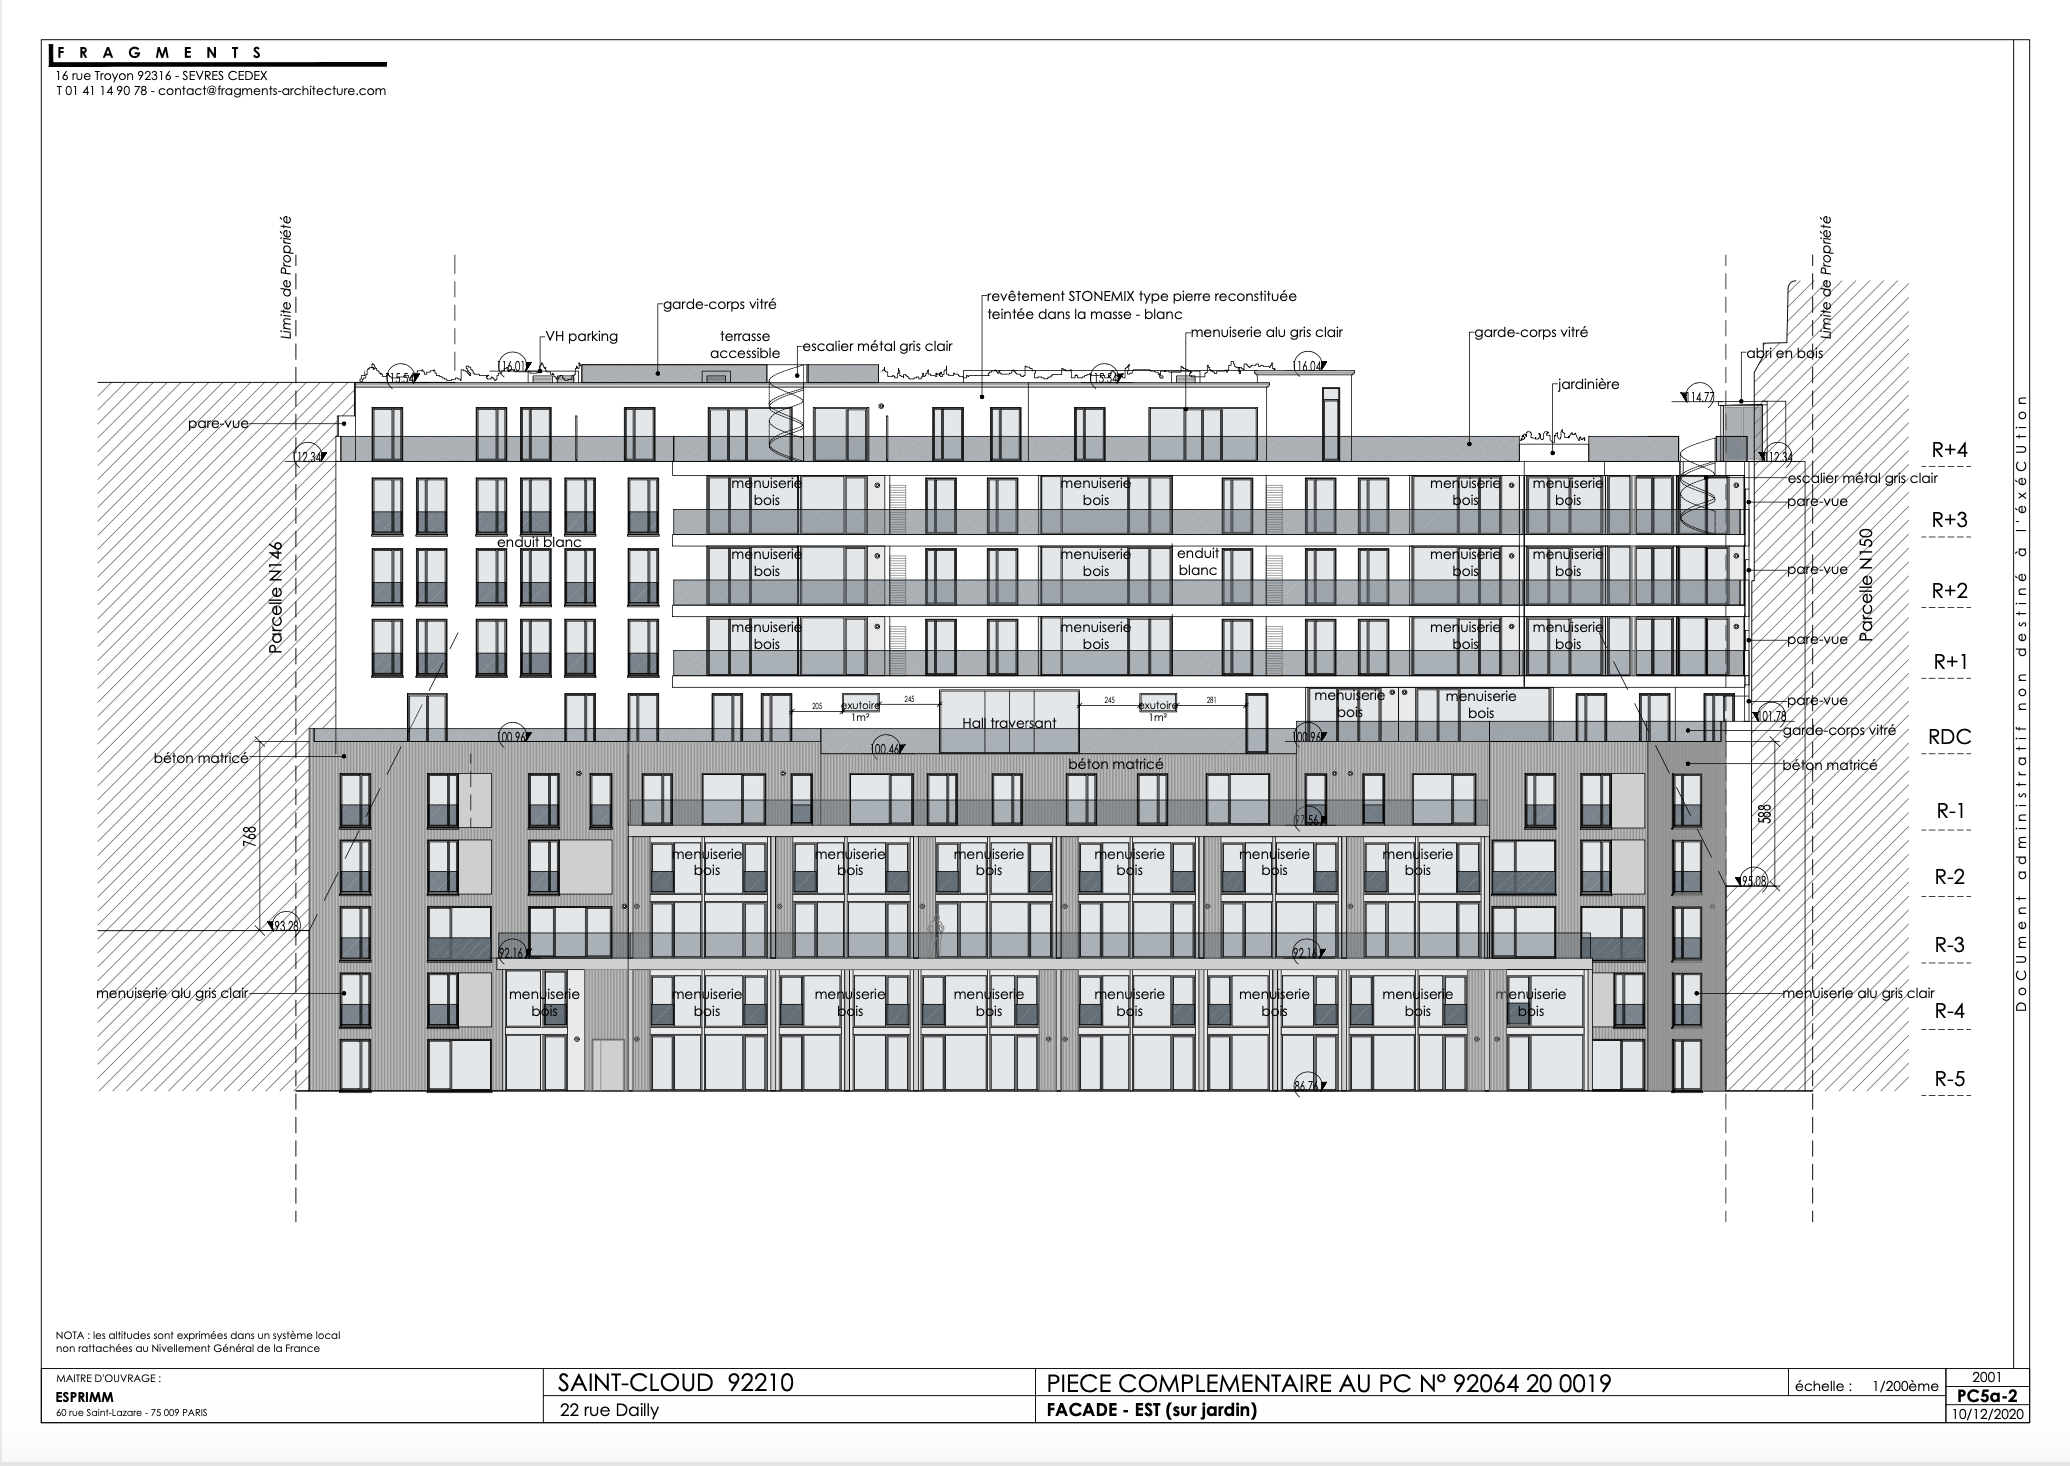
![Architectural blueprint of a building facade, showing multiple floors with balconies, windows, and garage doors, including technical specifications and measurements.]()
Garden facade
-
![Construction site with workers and equipment at building foundation stage surrounded by residential buildings.]()
Retaining wall system
-
![Construction site with unfinished concrete structure, rebar, scaffolding, and building materials. Several buildings are visible in the background.]()
Structural works
-
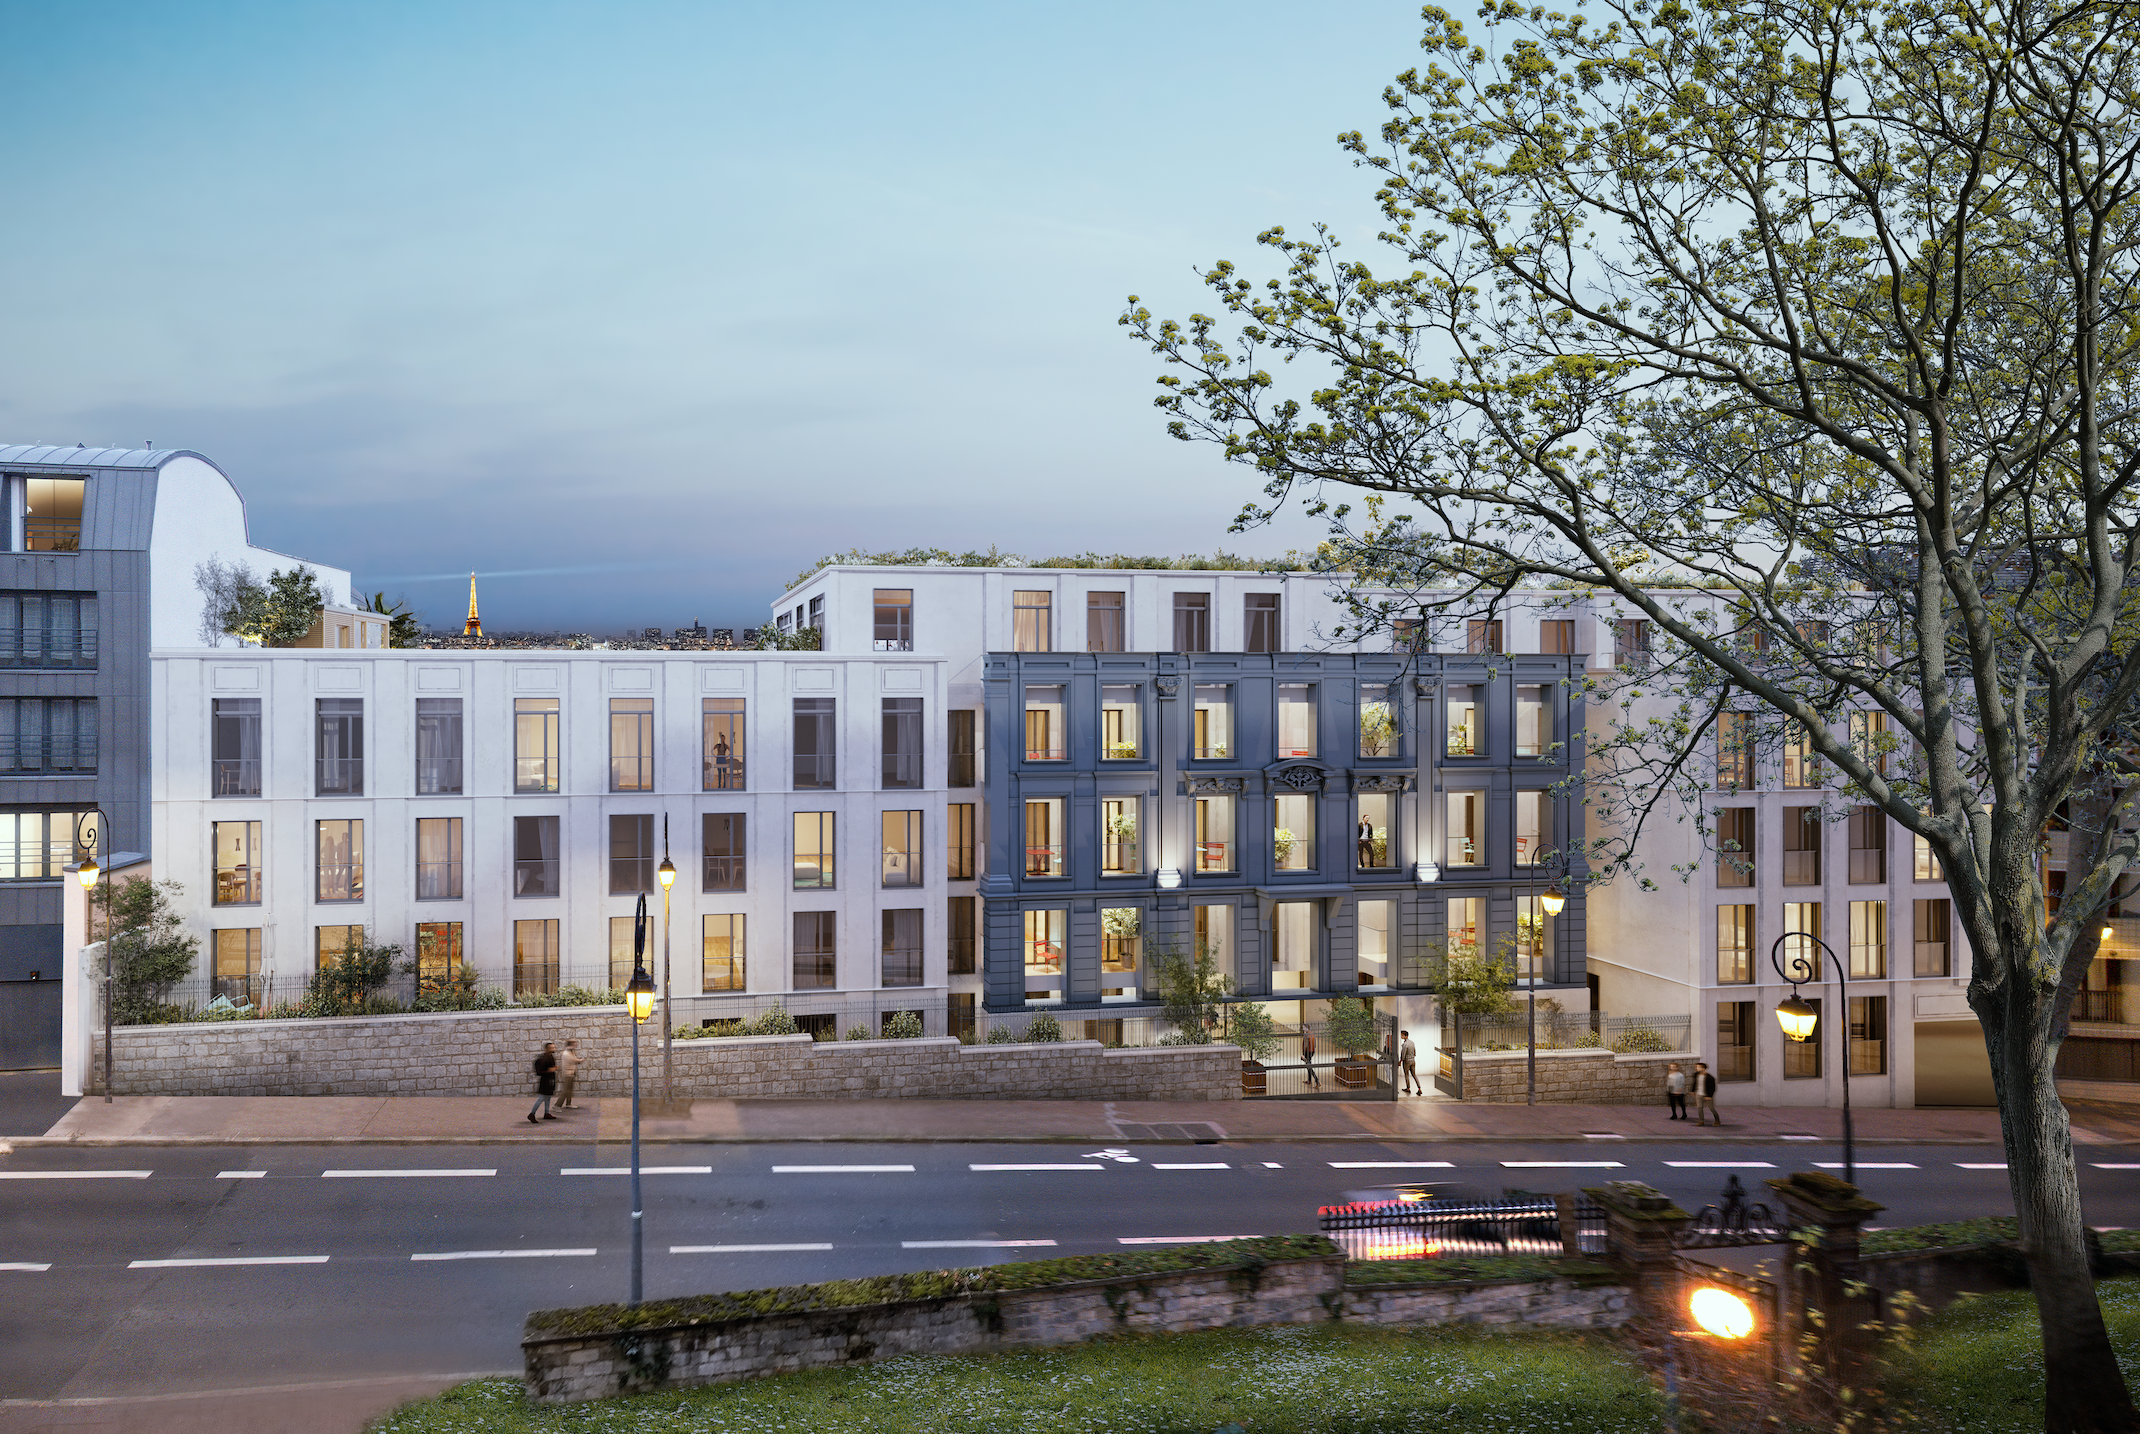
![A row of modern, white and gray apartment buildings with large windows and balconies, set in an urban street scene during dusk. There are street lamps lit along the sidewalk, and a large tree with green leaves in the foreground, with the Eiffel Tower visible in the background.]()
Street facade
-
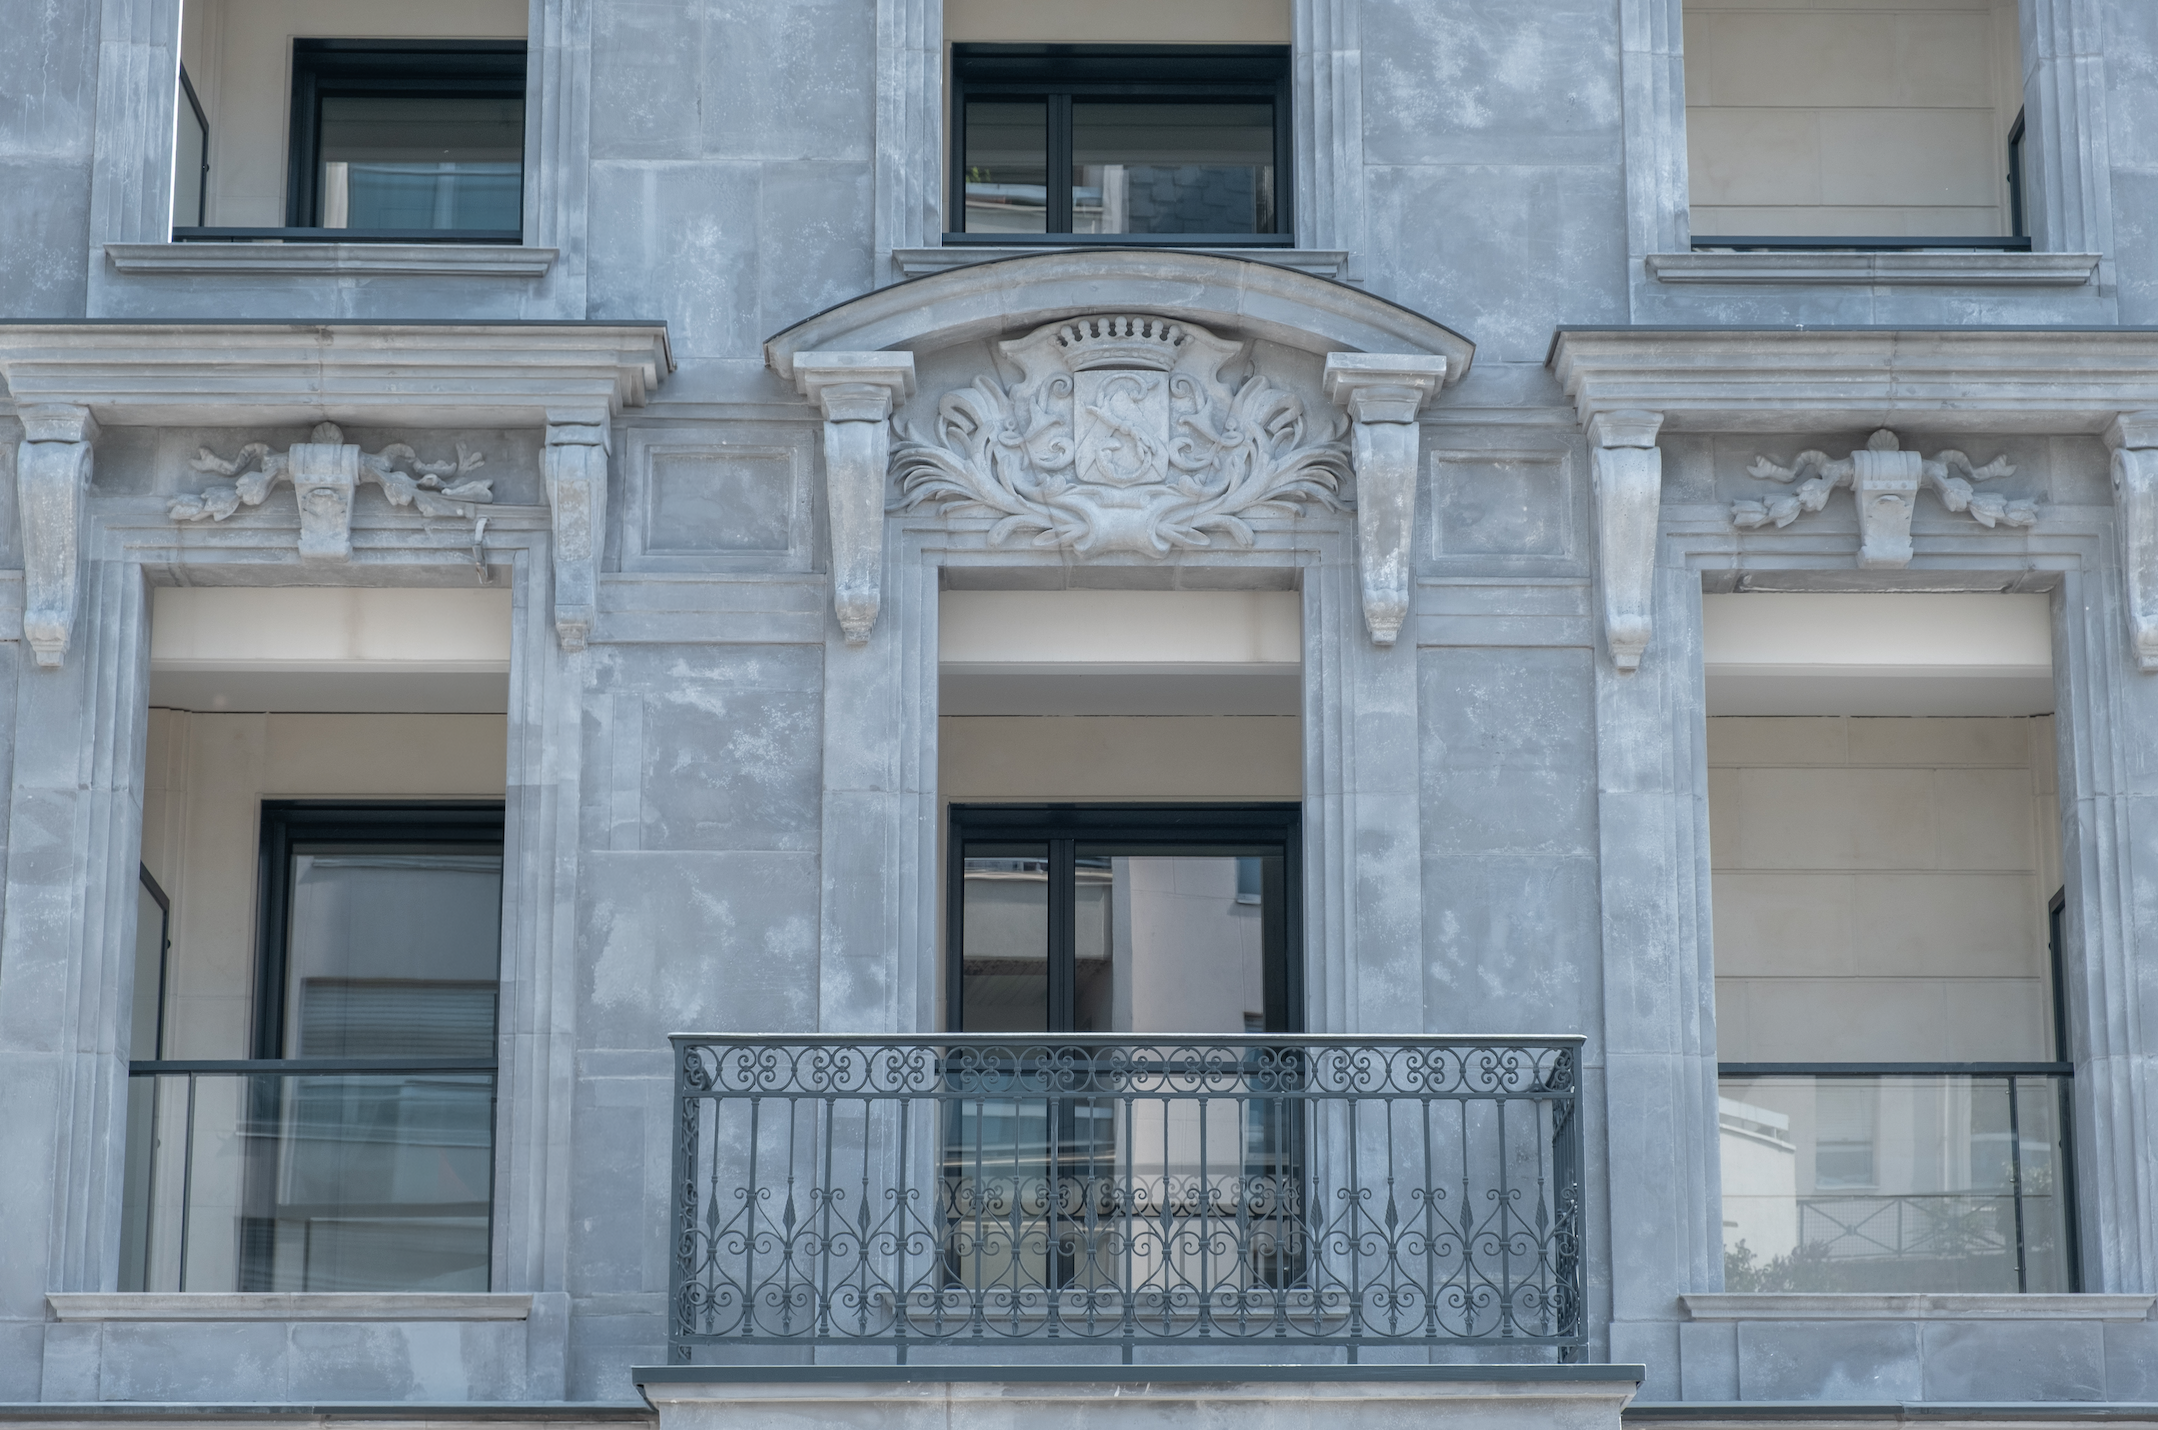
![Facade of a building with gray stone exterior, featuring ornate architectural details including a crest with lions and floral elements above the balcony, and large windows.]()
Historic facade reinstatement
-
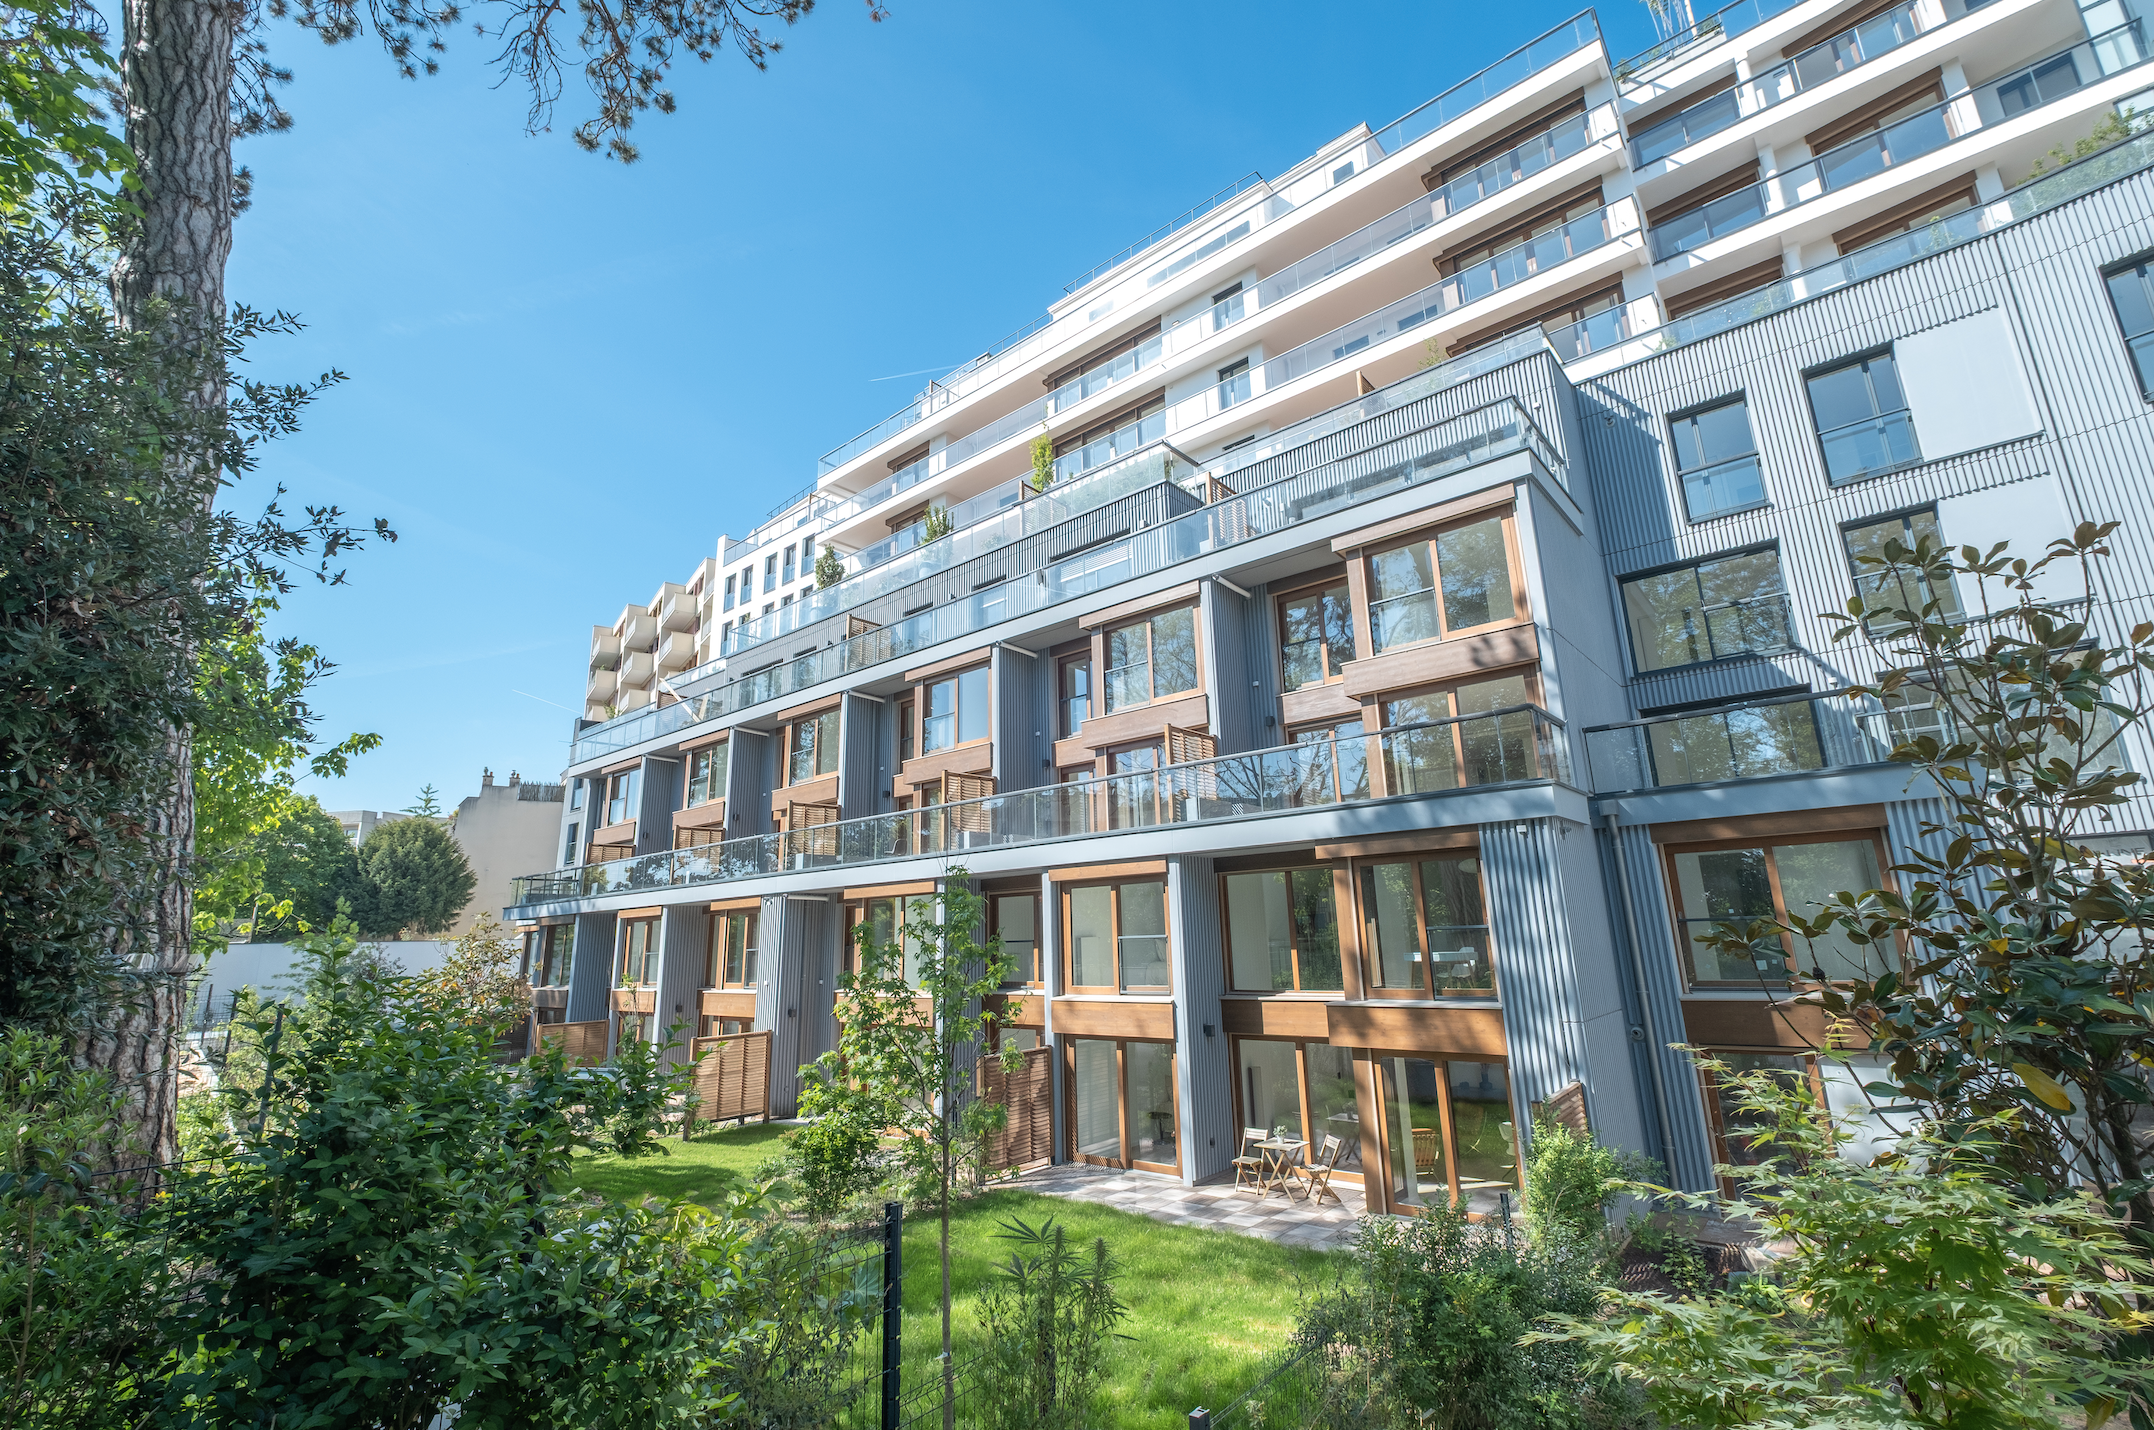
![Modern multi-story apartment building with glass balconies, surrounded by greenery, under a clear blue sky.]()
Garden facade
-
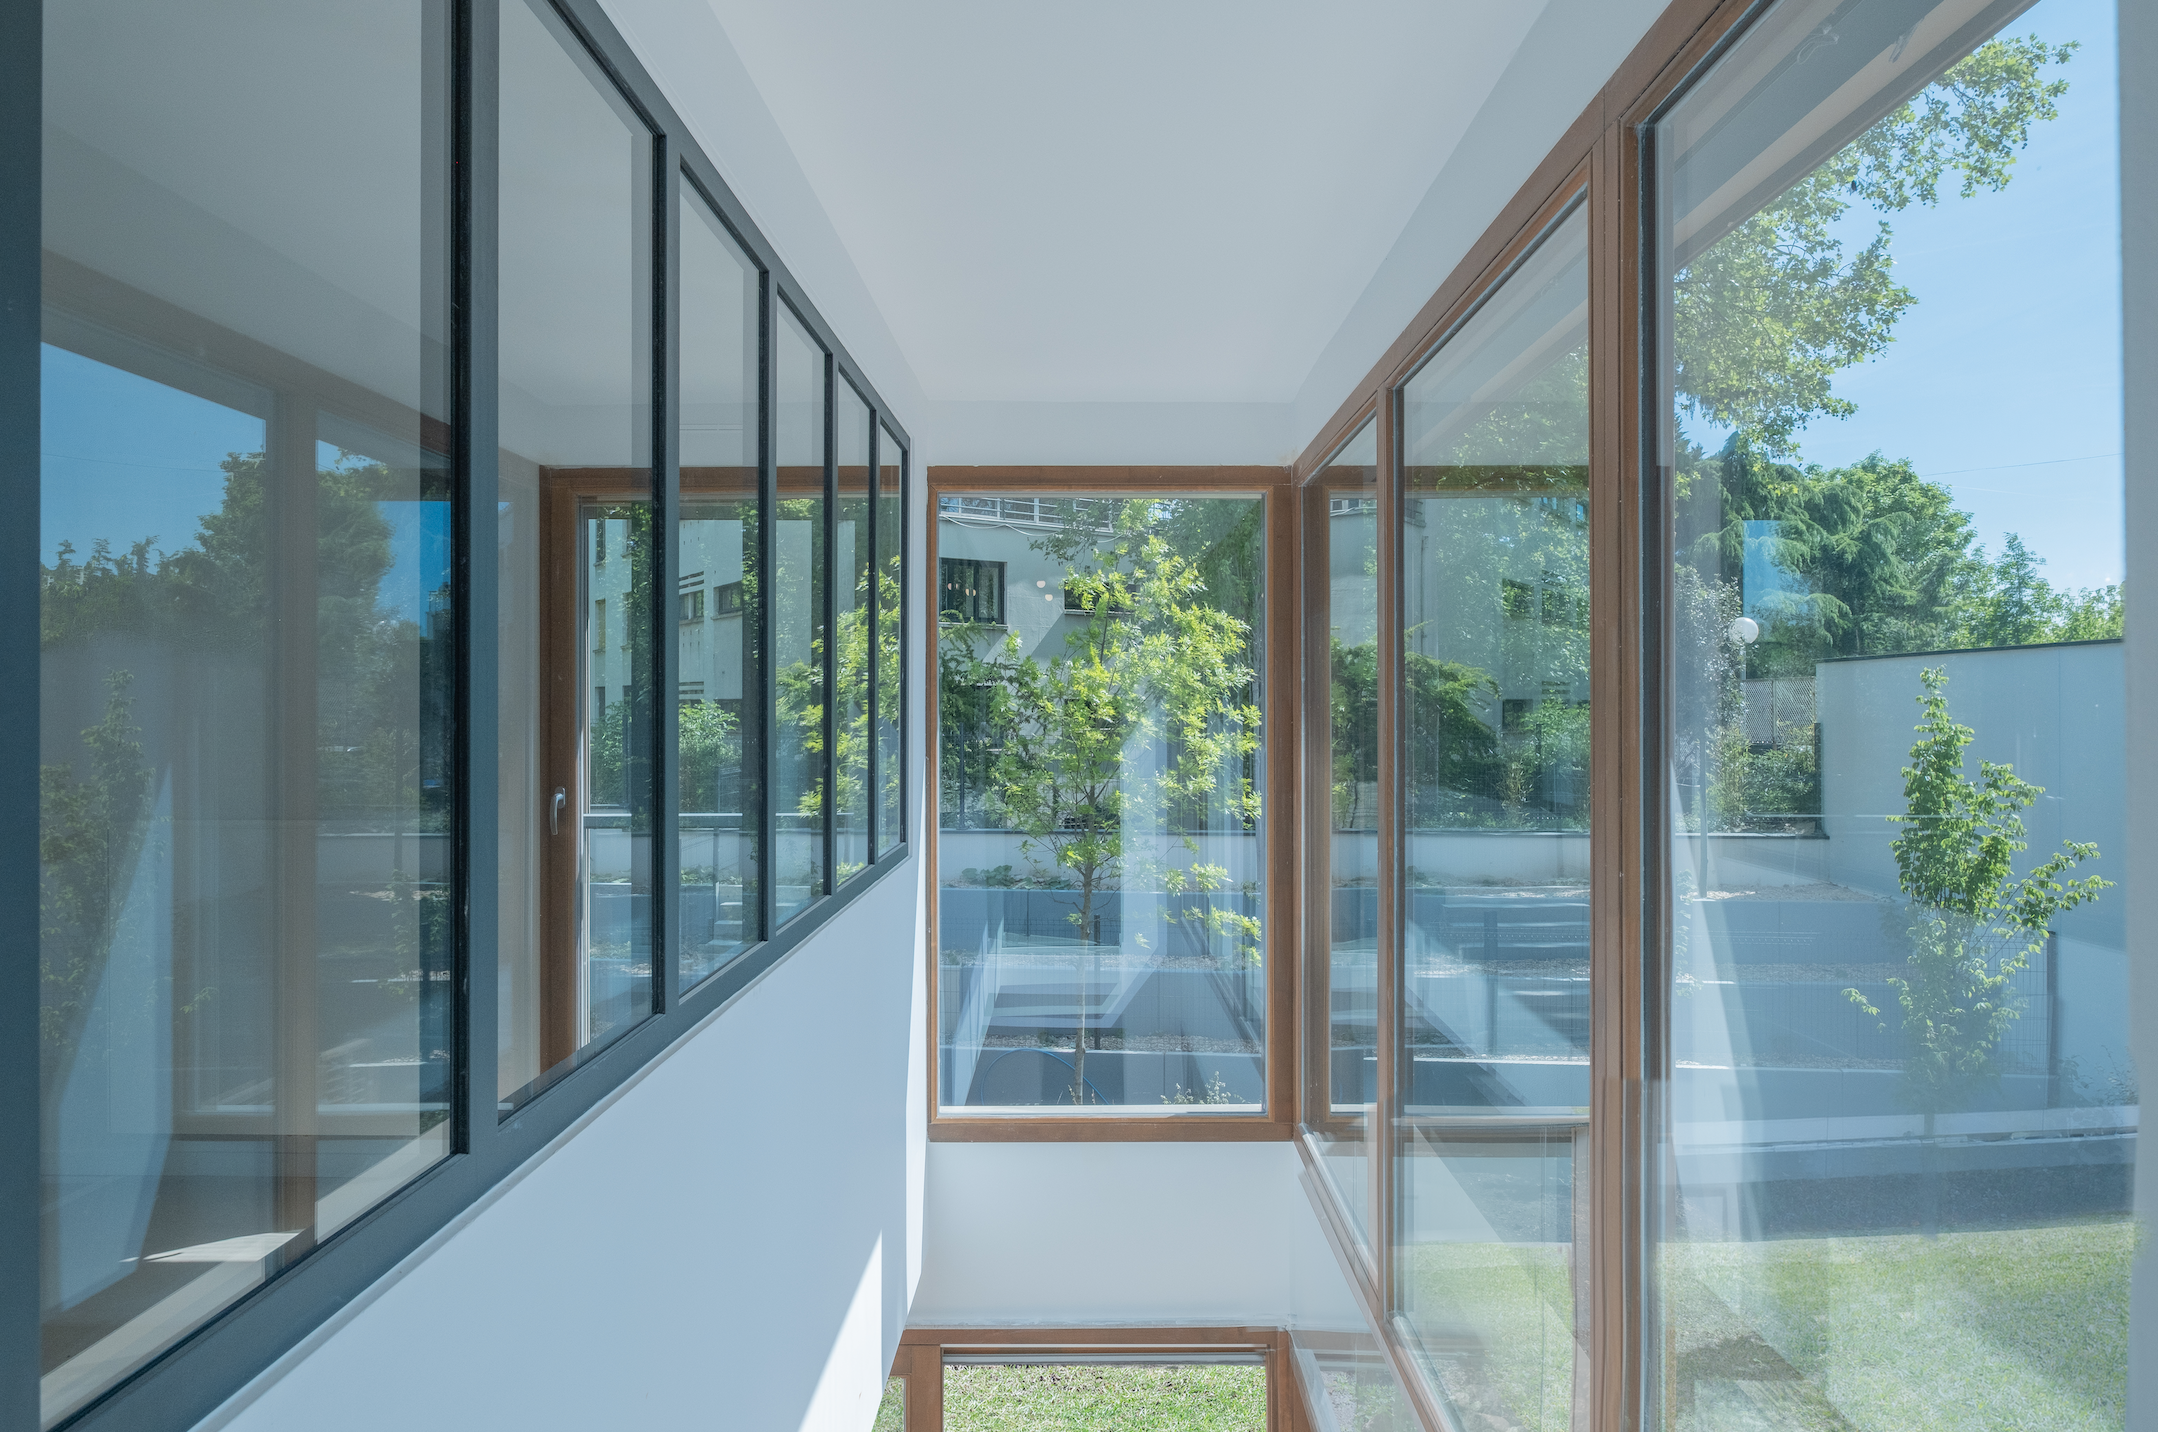
![Interior view of modern building with large glass windows showing green trees and blue sky outside.]()
Timber joinery
-
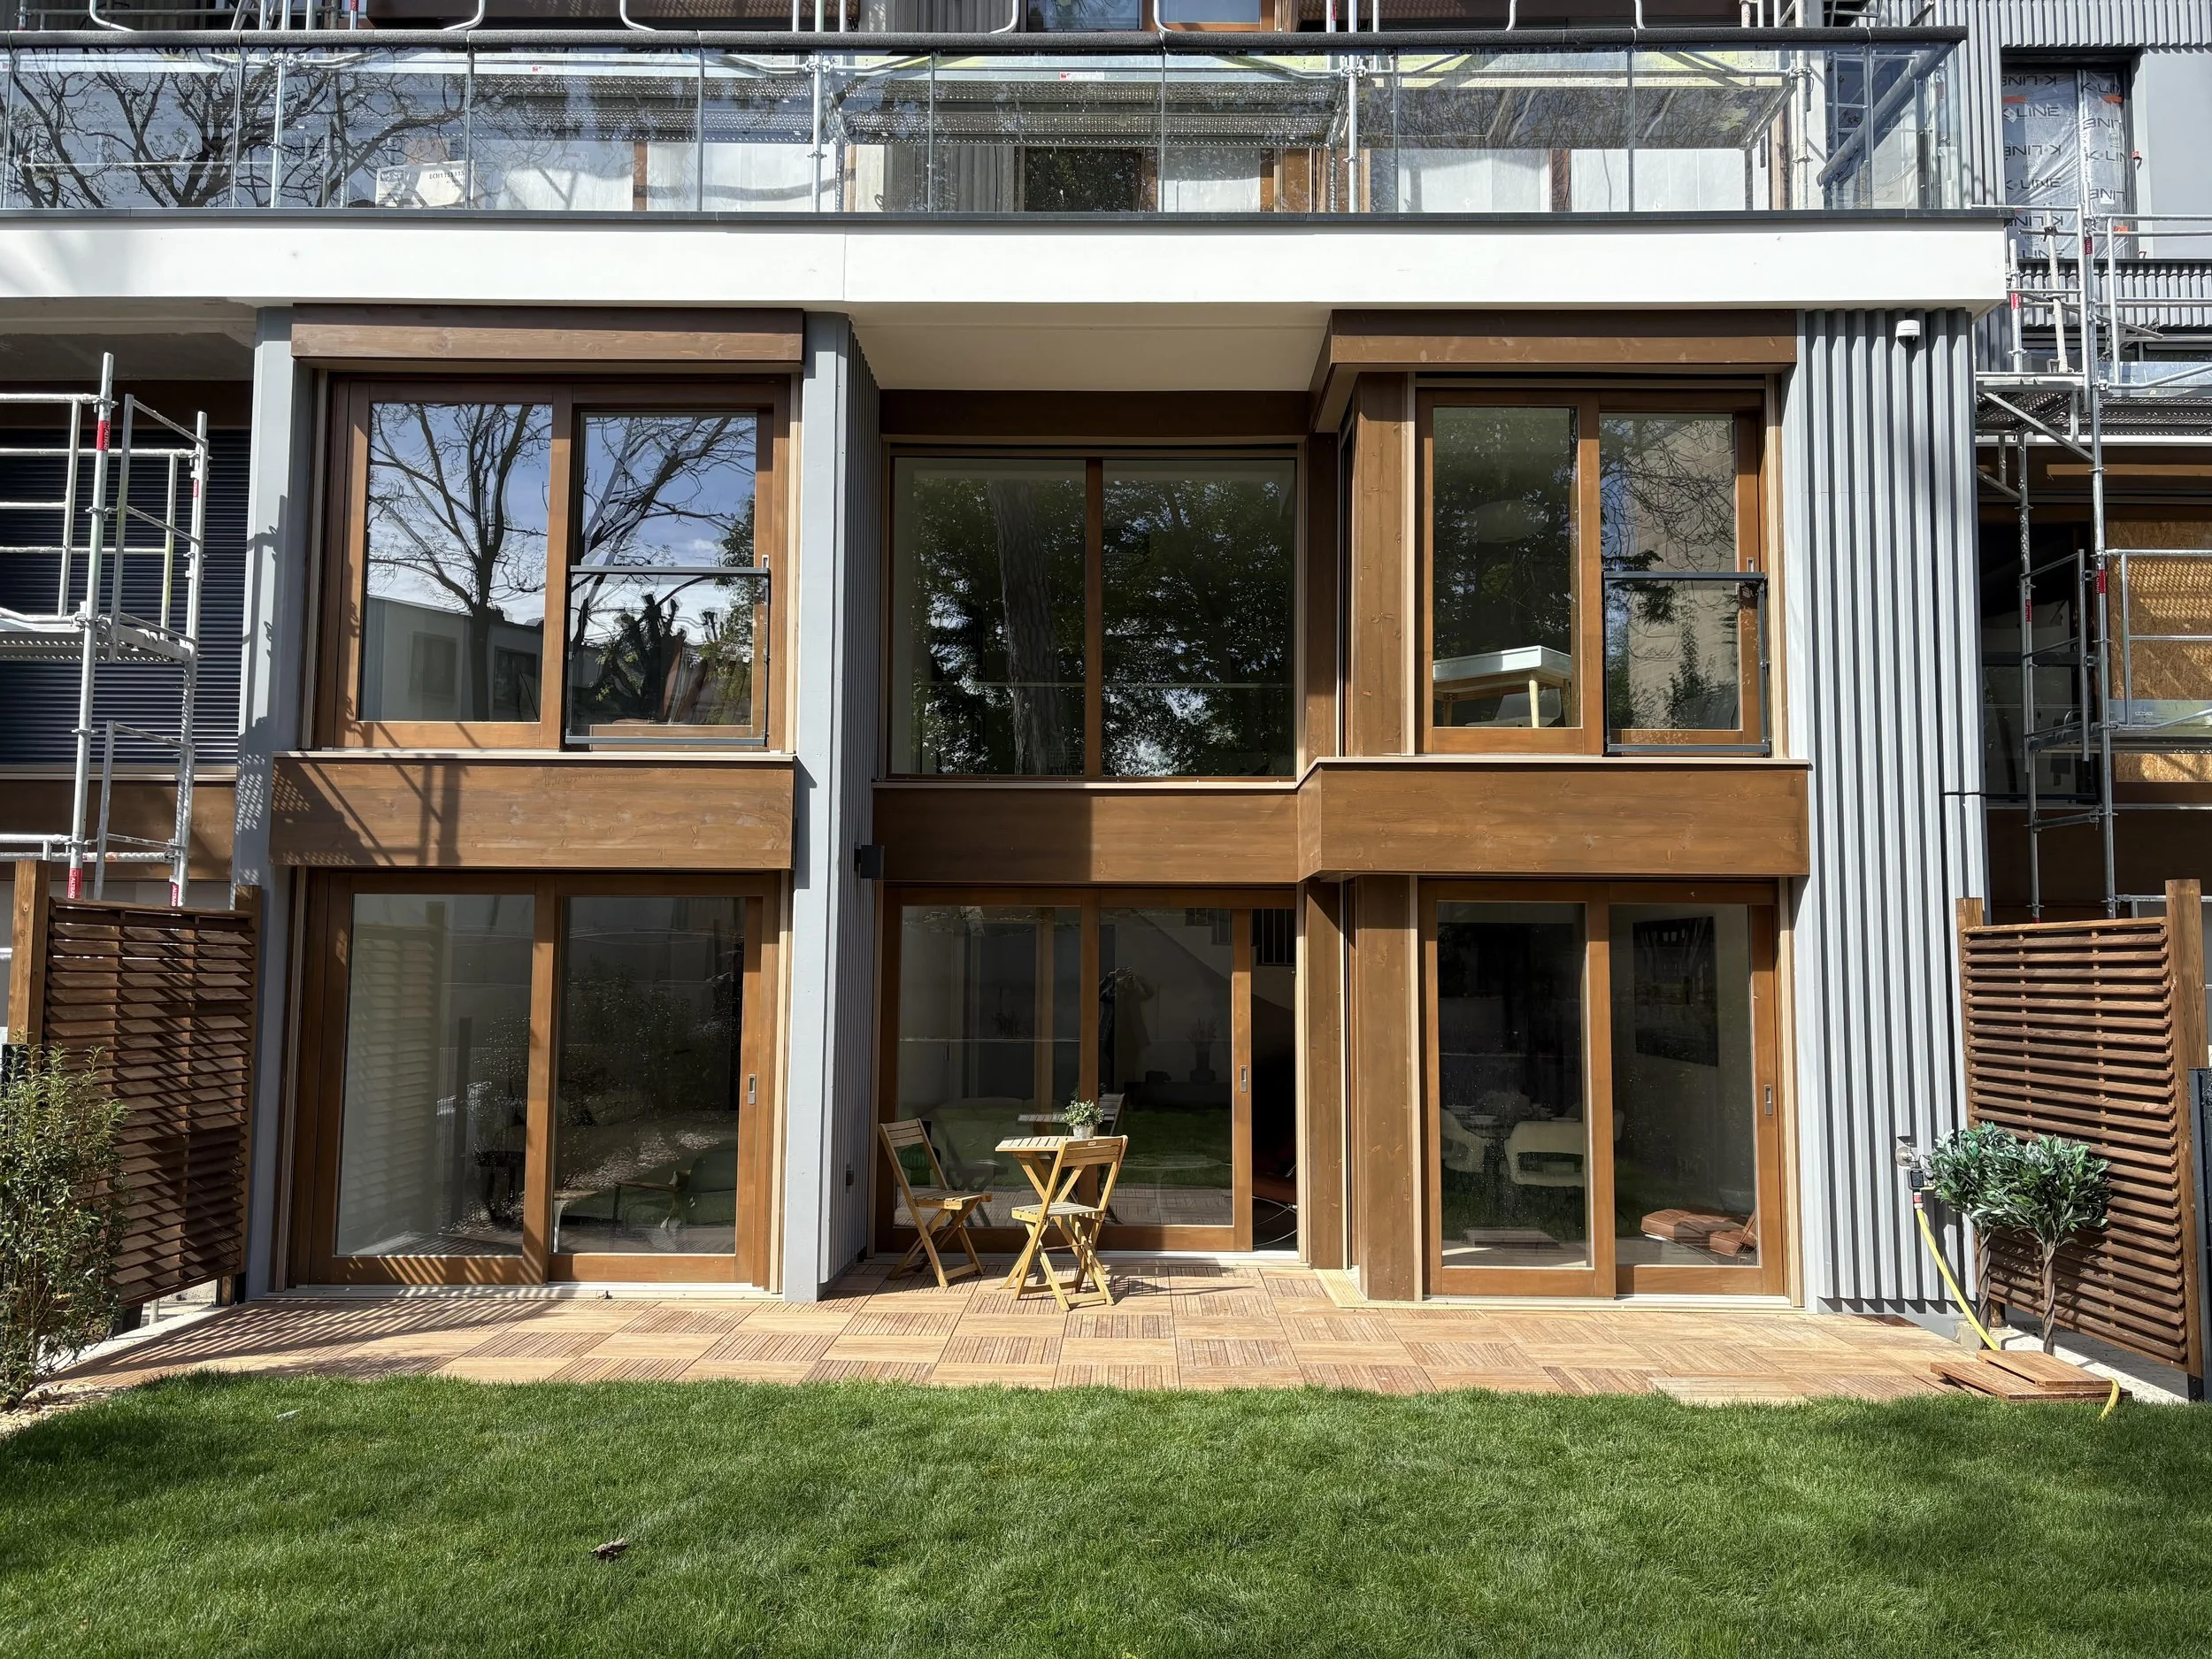
![Modern multi-story building under construction with large glass windows and wooden accents, scaffolding on the sides, and a small patio area with a table and chair in the backyard.]()
Show unit
-
![Modern open-concept living and dining area with a glass dining table, white upholstered chairs, beige sofa, mid-century modern chairs, and sliding glass door leading to a small balcony with wooden flooring and outdoor furniture.]()
Show unit
-
![Modern living room with beige sofa, brown leather chairs, a round wooden coffee table, a dining table with beige chairs, large glass doors and windows, and outdoor greenery visible.]()
Show unit
© Hugo Barbançon © Fragments architecture